- 4
- 2
- 2
- 466 m2
- 1 481.0 m2
Monthly Costs
Monthly Bond Repayment ZAR .
Calculated over years at % with no deposit. Change Assumptions
Affordability Calculator | Bond Costs Calculator | Bond Repayment Calculator | Apply for a BondBond Calculator

Disclaimer: The estimates contained on this webpage are provided for general information purposes and should be used as a guide only. While every effort is made to ensure the accuracy of the calculator, RE/MAX of Southern Africa cannot be held liable for any loss or damage arising directly or indirectly from the use of this calculator, including any incorrect information generated by this calculator, and/or arising pursuant to your reliance on such information.
Mun. Rates & Taxes: ZAR 2247.00
Property description
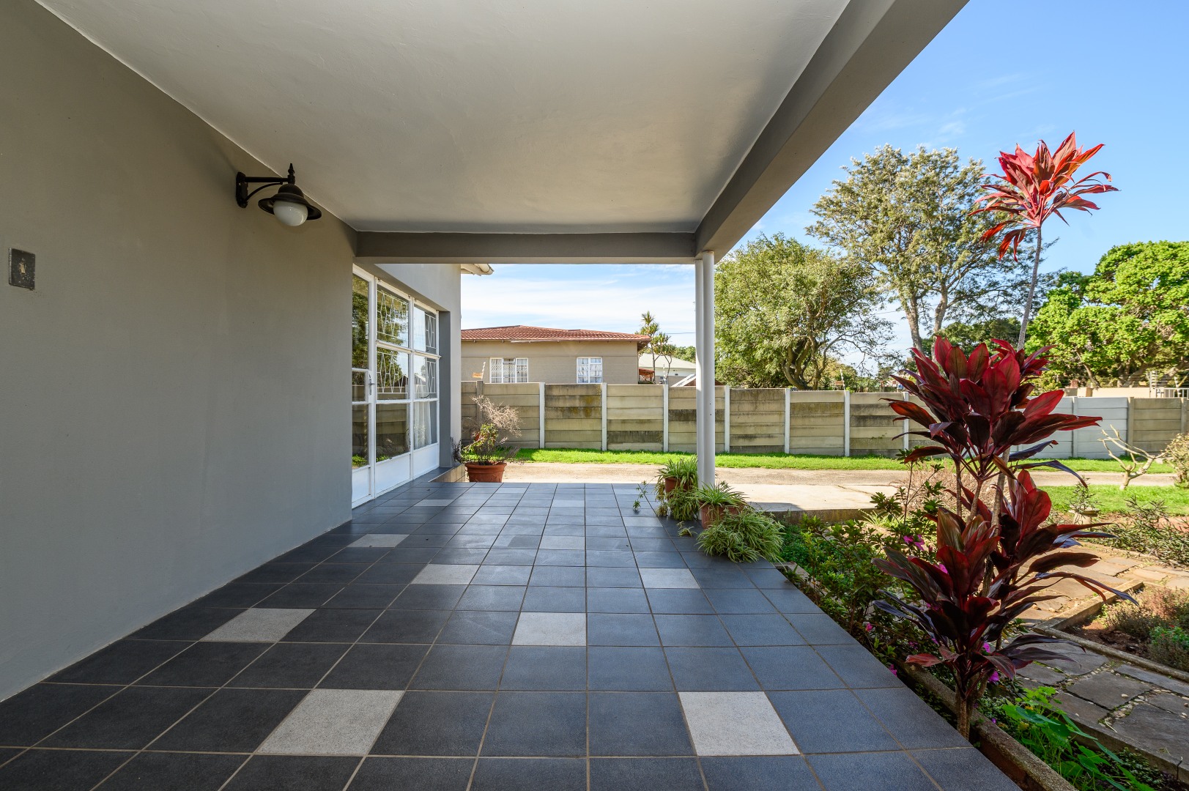
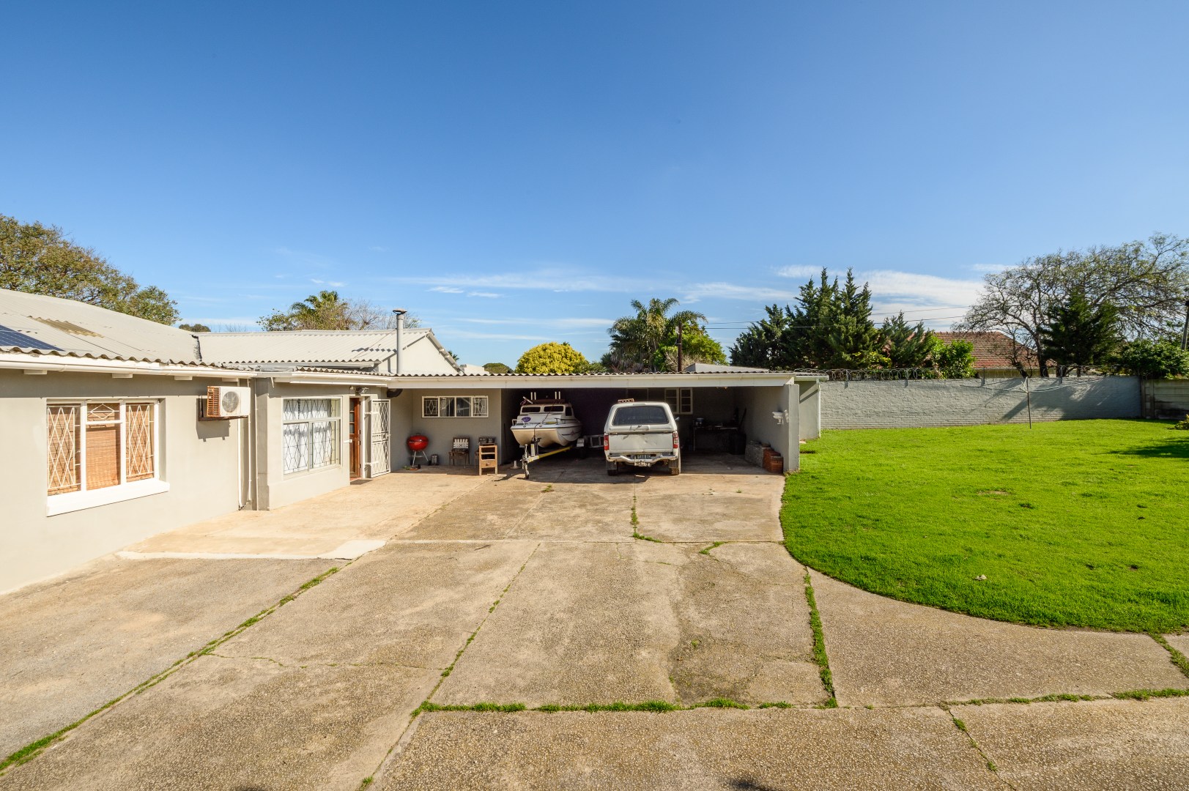
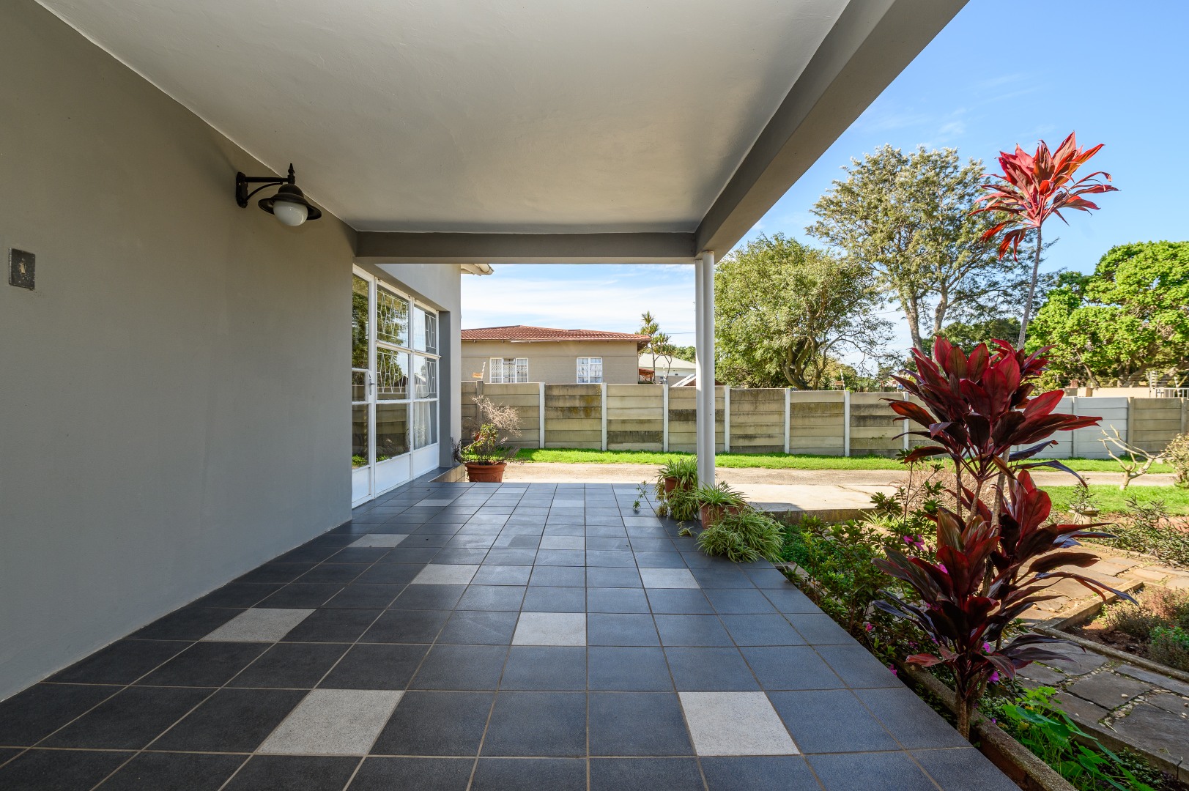
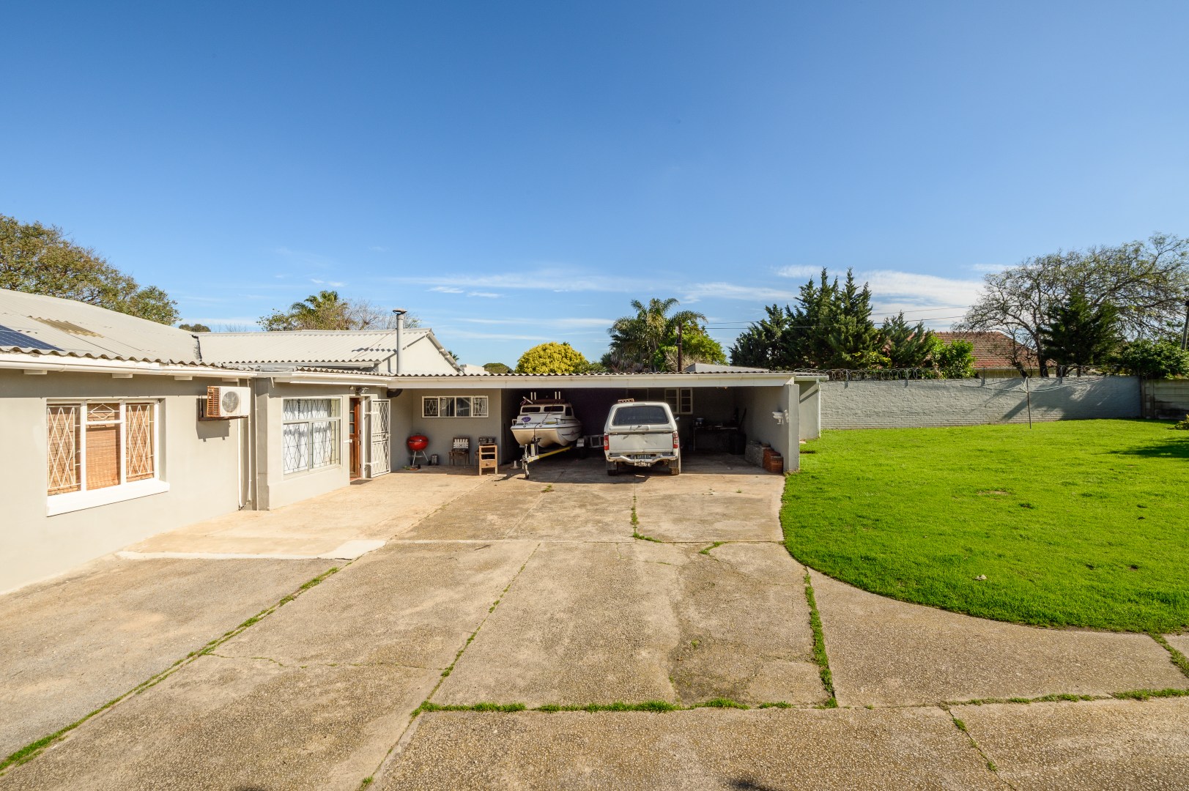
This expansive family home offers an exceptional blend of comfort, versatility, and premier entertainment features. Designed for modern living, the property boasts a functional layout with ample room for both work and play.
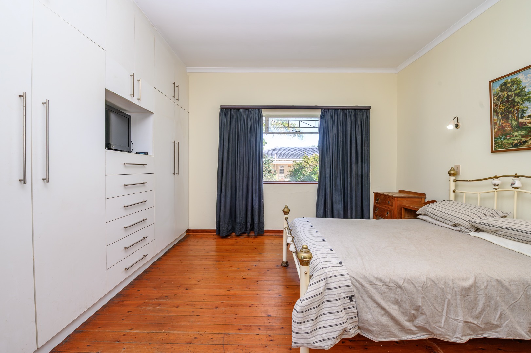
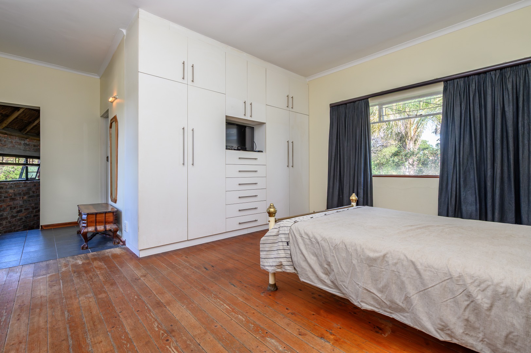
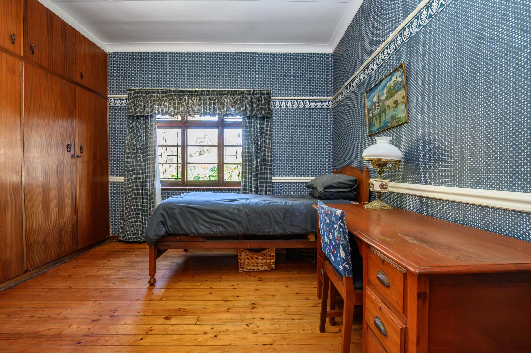
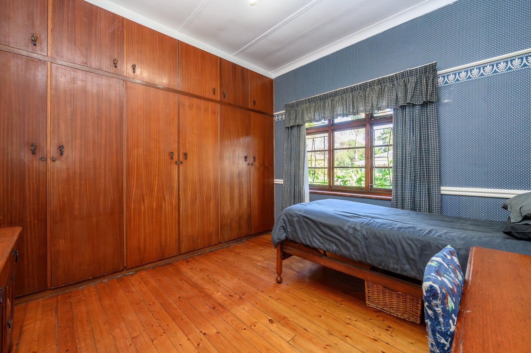
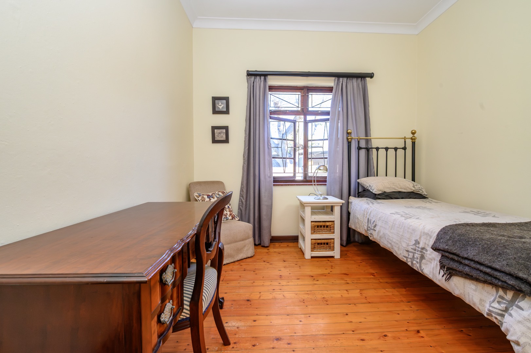
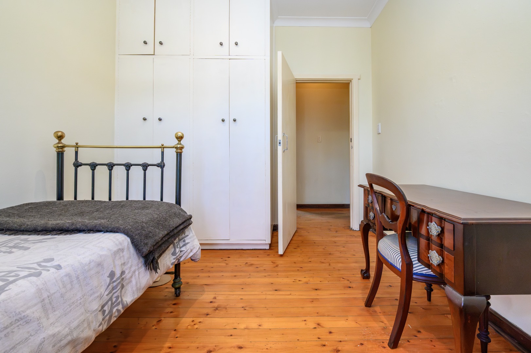
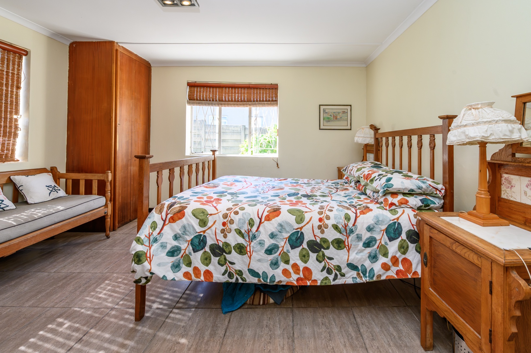
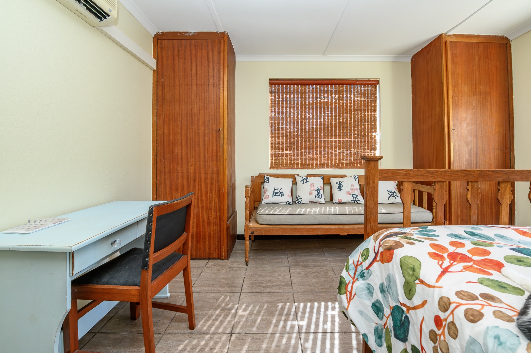
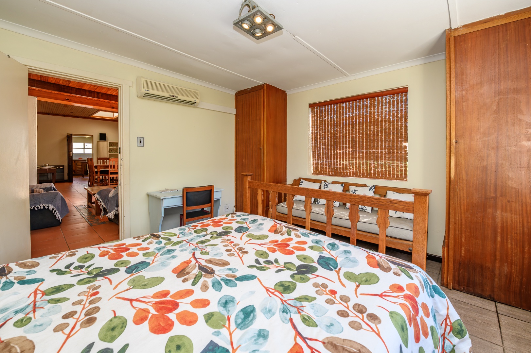
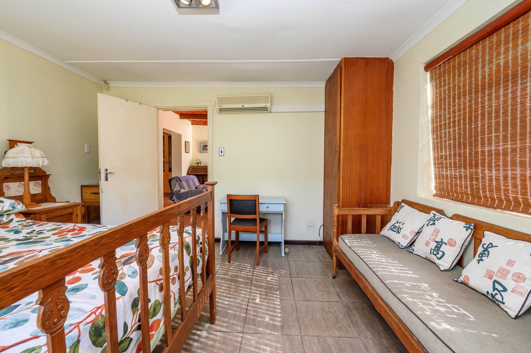
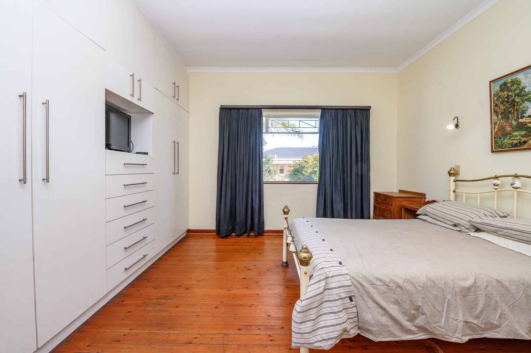
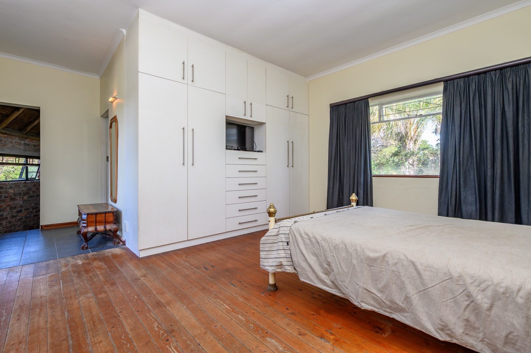
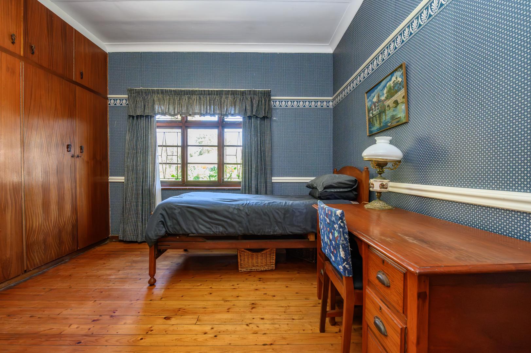
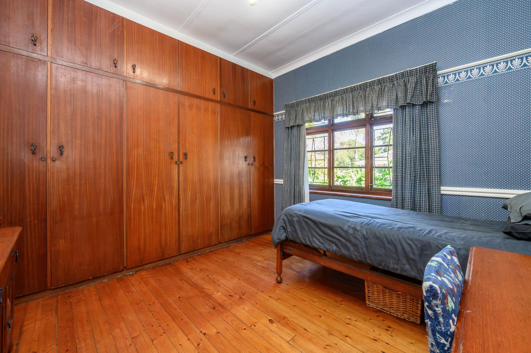
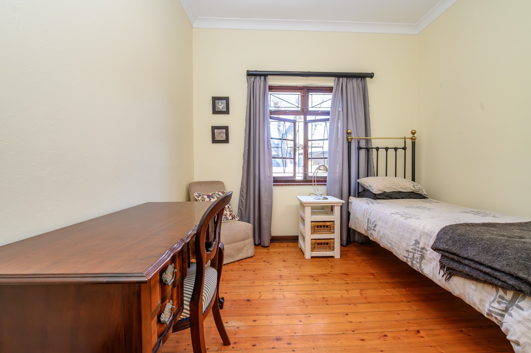
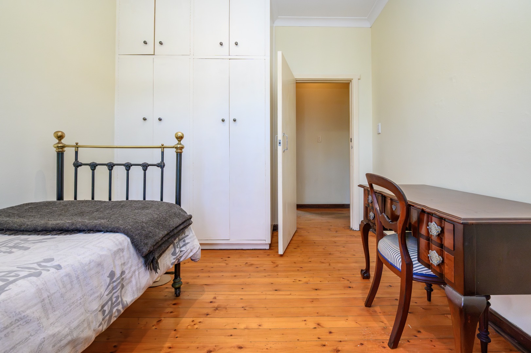
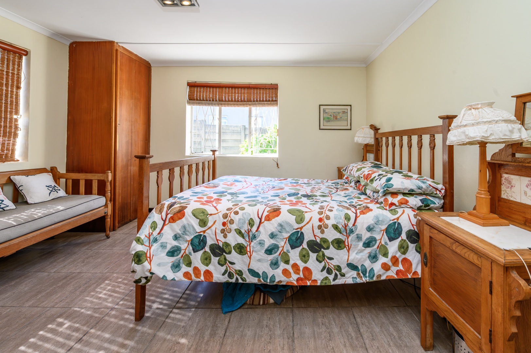
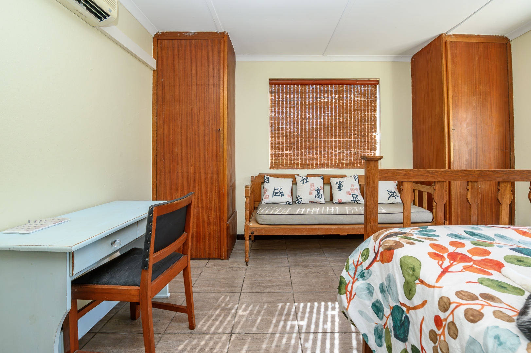
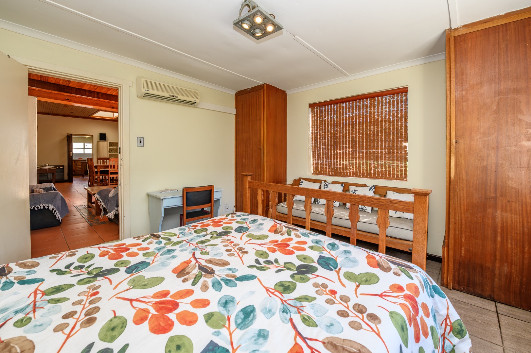
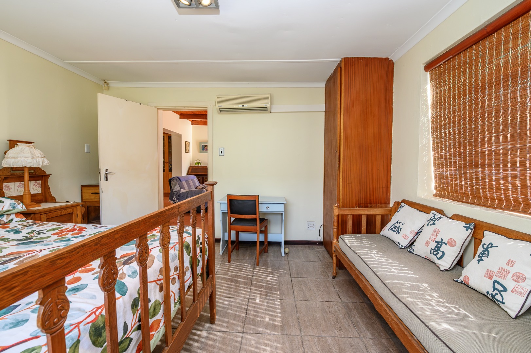
Four Spacious Bedrooms: The home features four generously sized bedrooms with built-in cupboards, while the fourth, equipped with air conditioning and versatile storage, is perfectly suited as a private home office or study.
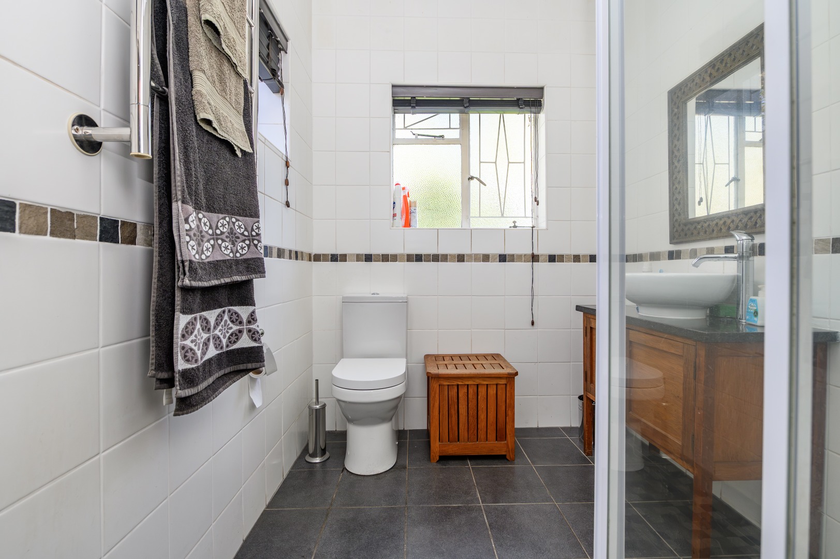
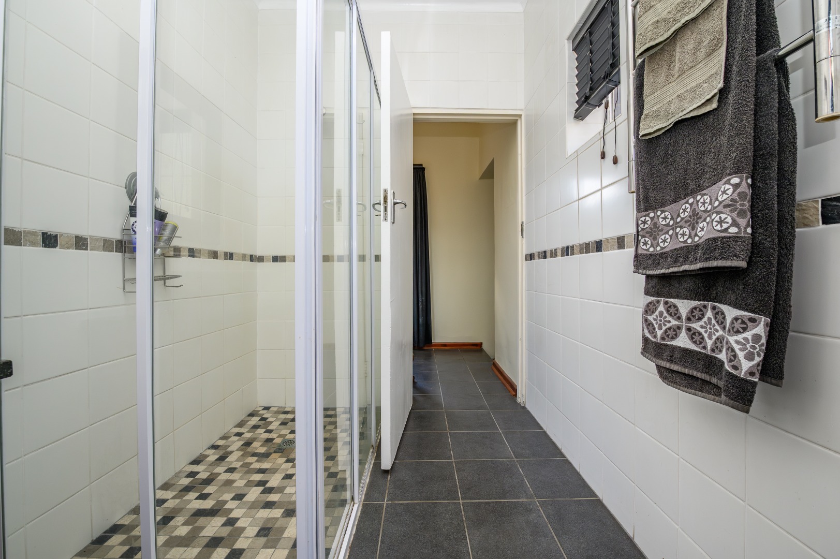
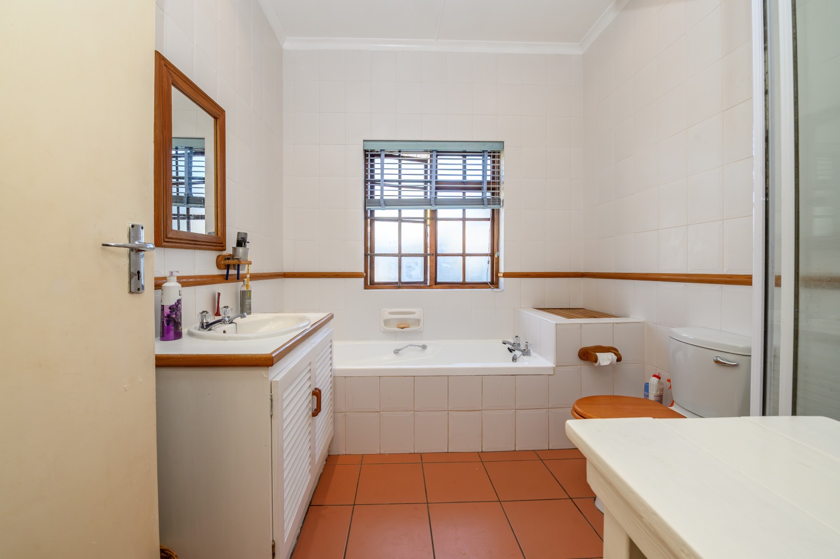
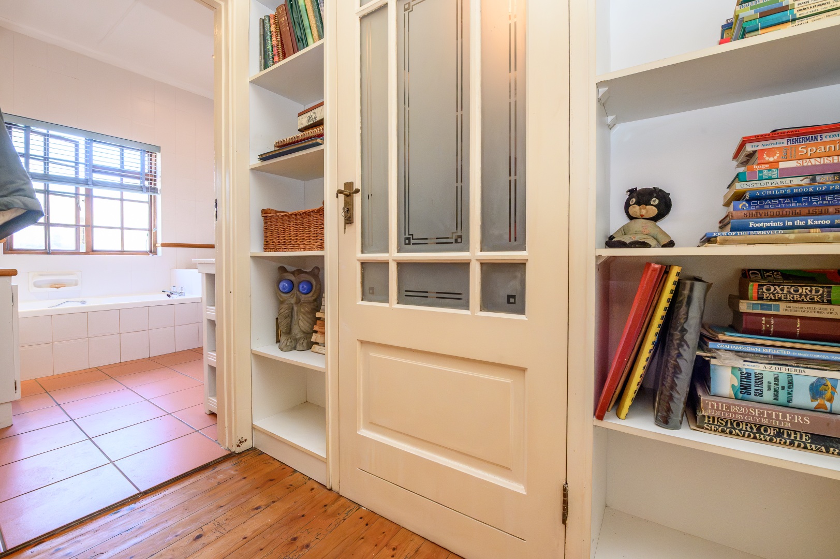
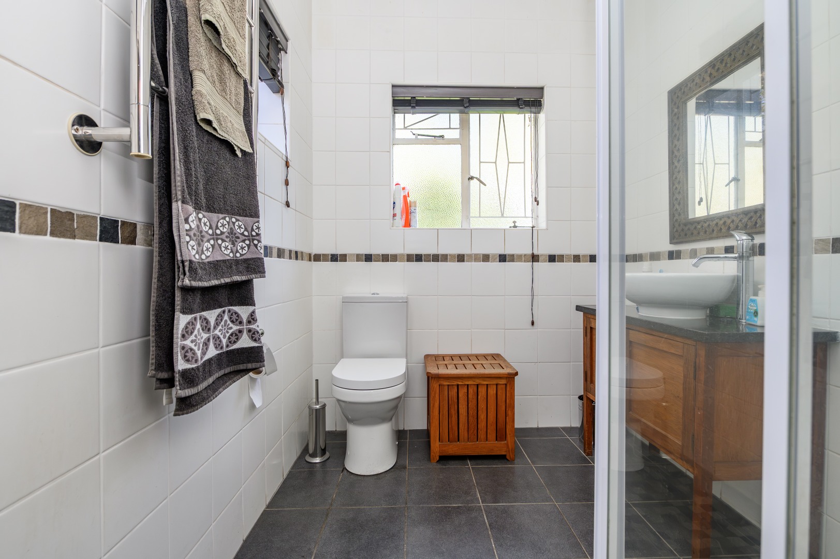
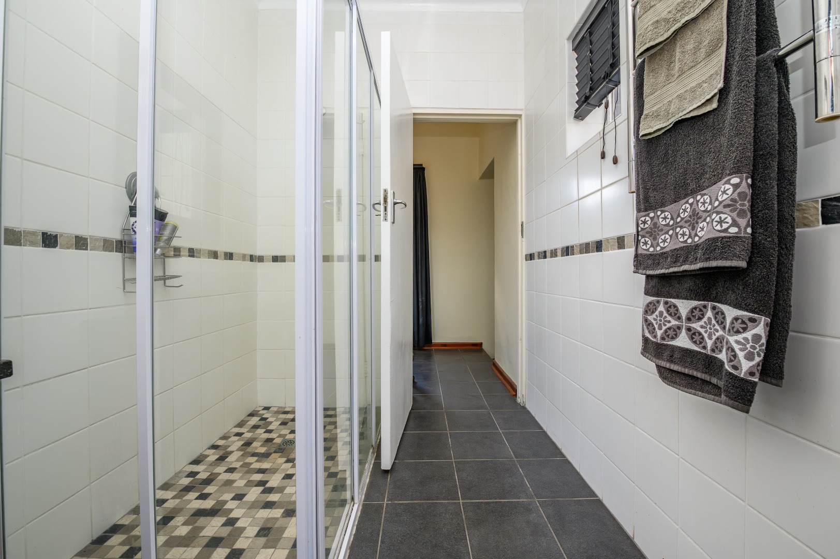
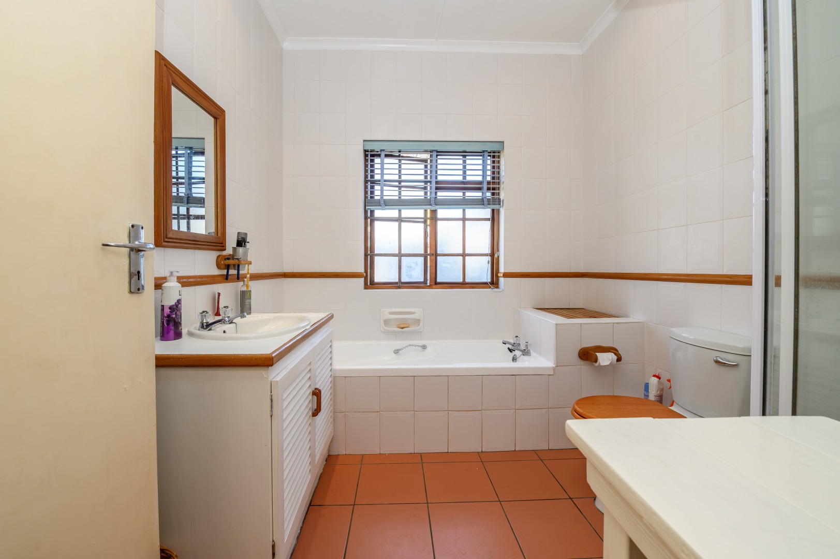
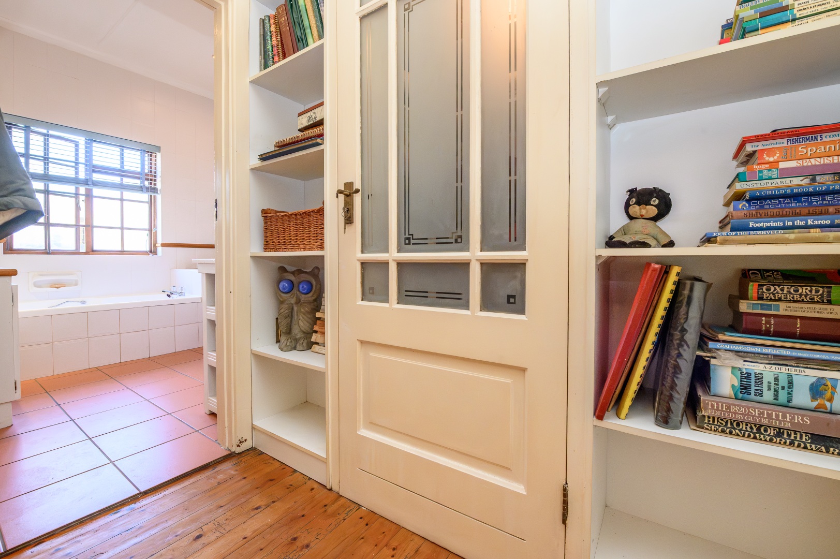
Bathrooms: Two well-appointed bathrooms serve the home, including a private ensuite for the main bedroom.
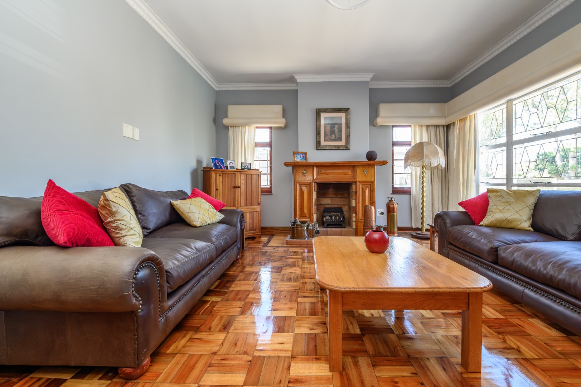
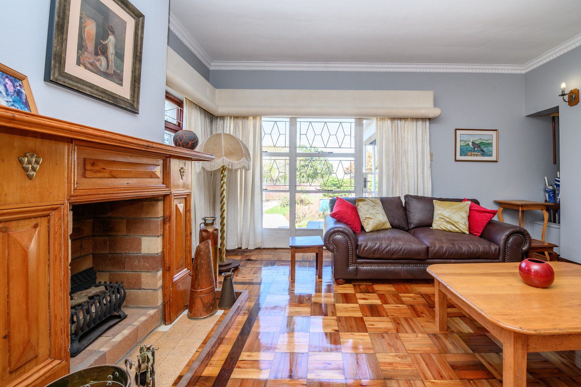
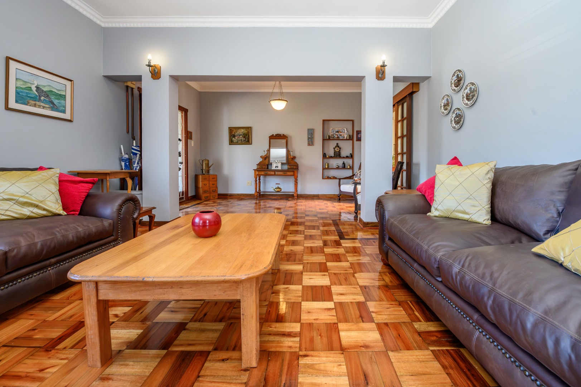
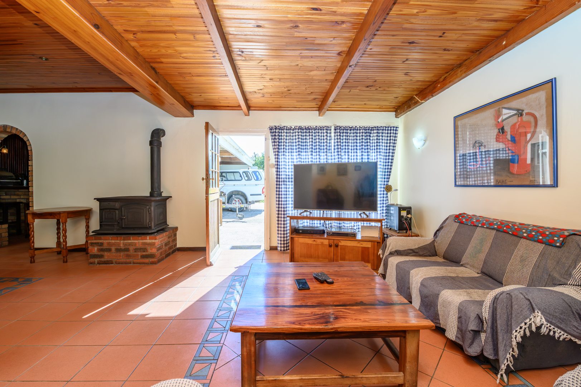
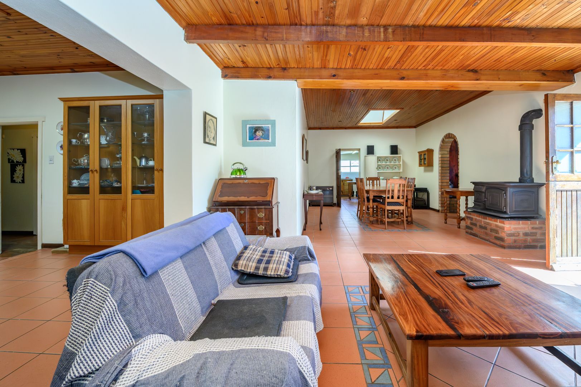
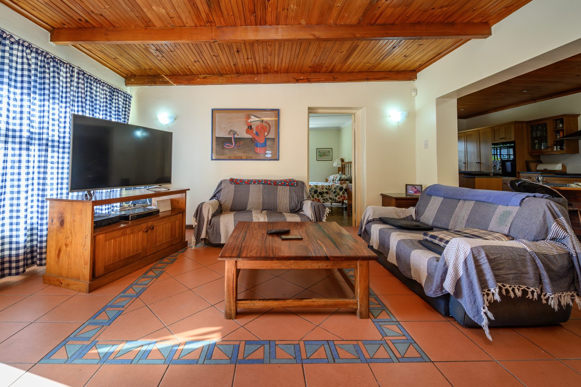
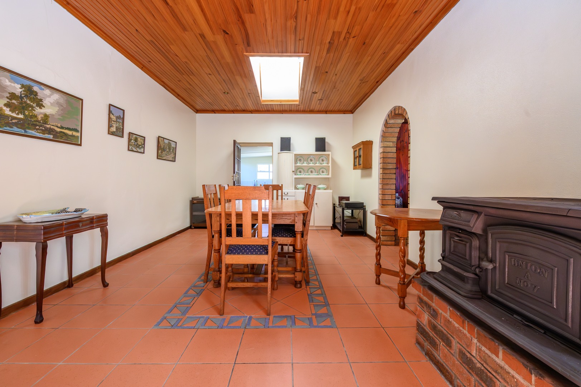
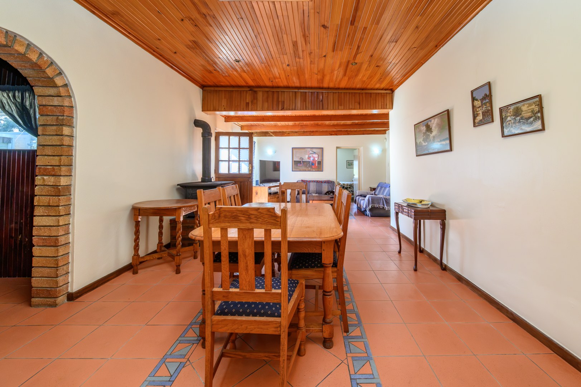
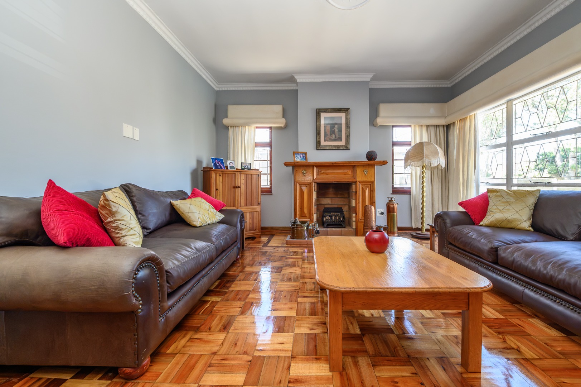
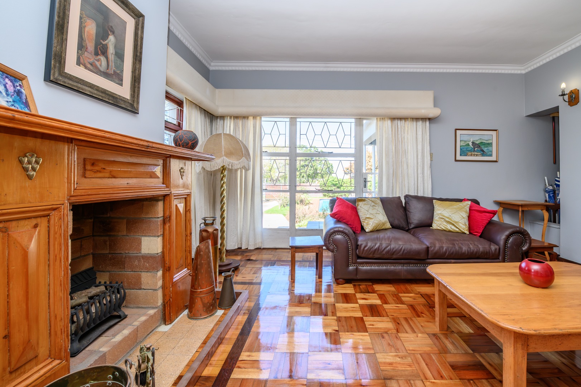
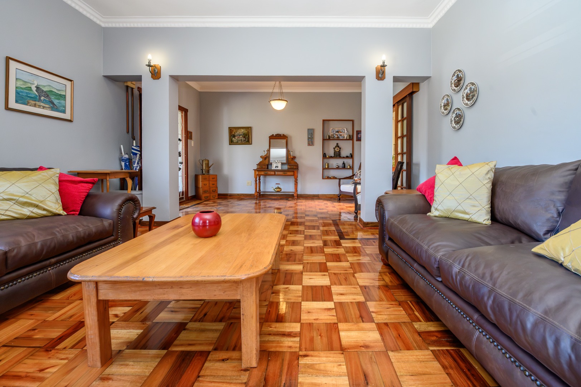
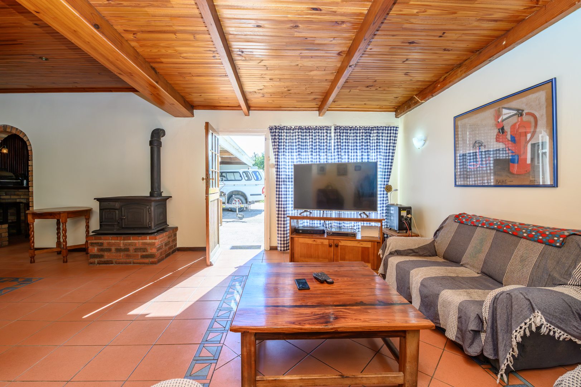
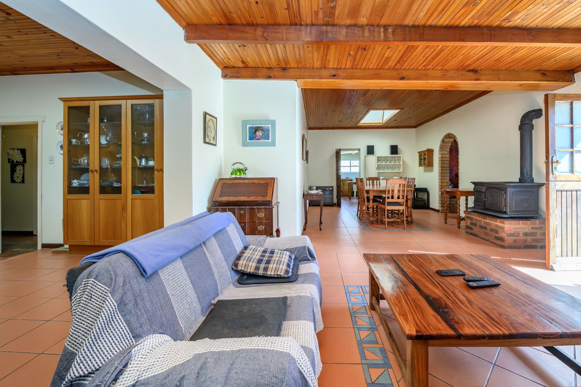
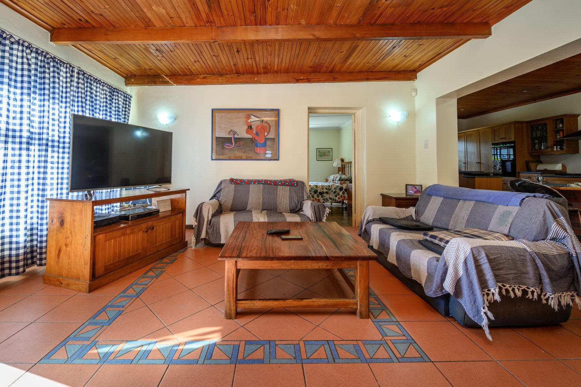
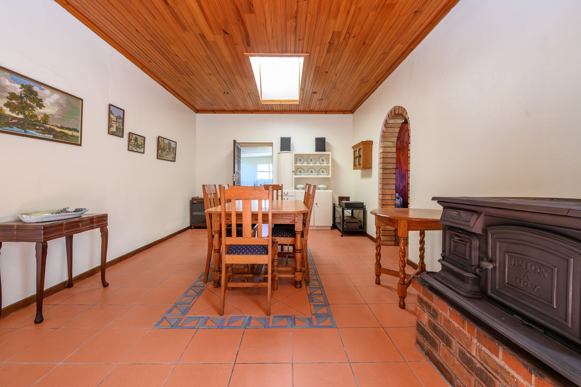
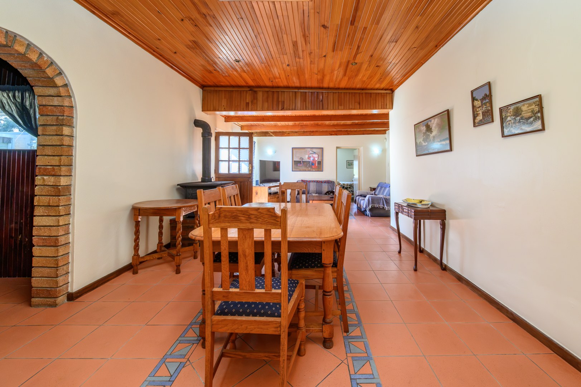
Living Spaces: A formal lounge with a working fireplace creates a cozy atmosphere for winter evenings, while the open-plan family TV room and dining area provide a seamless flow for daily life.
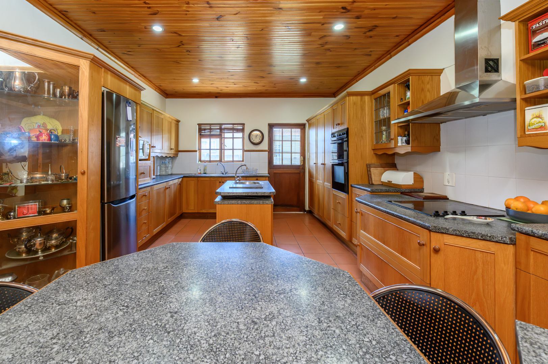
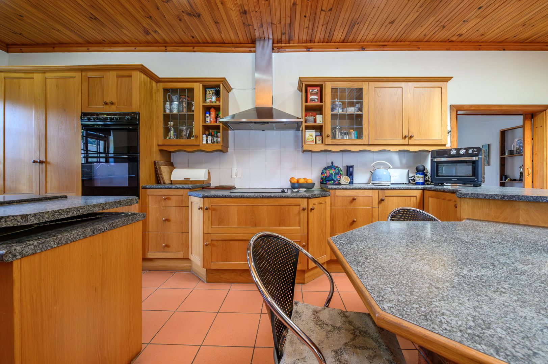
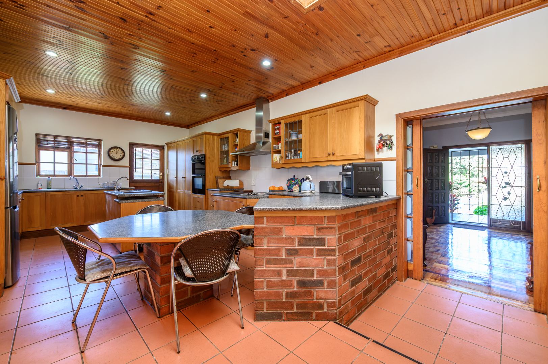
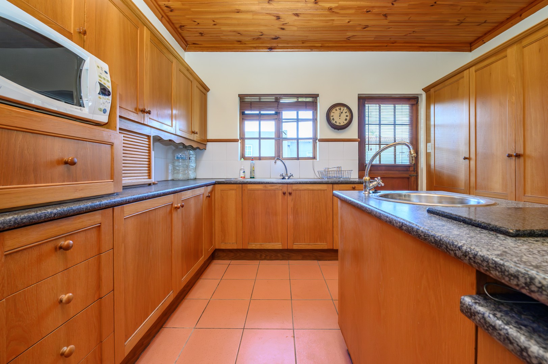
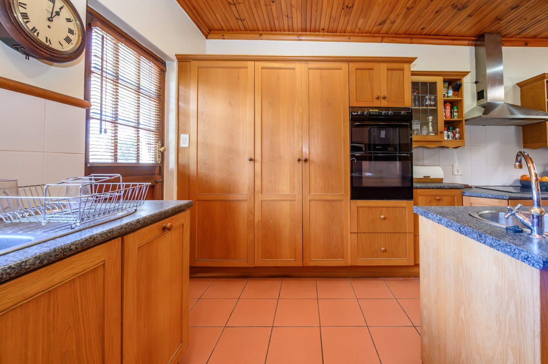
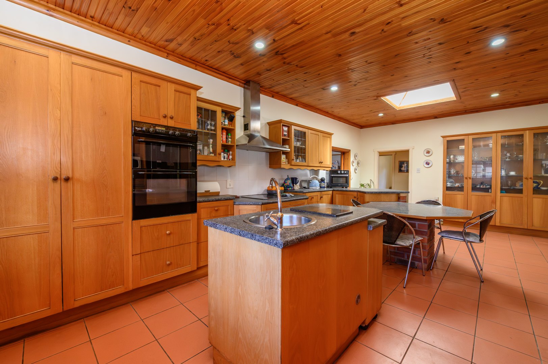
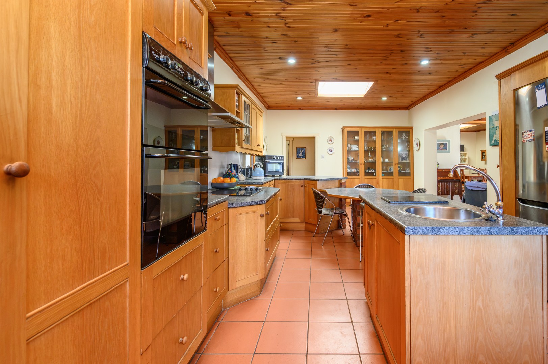
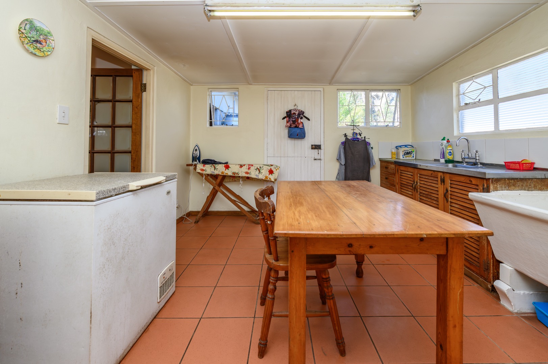
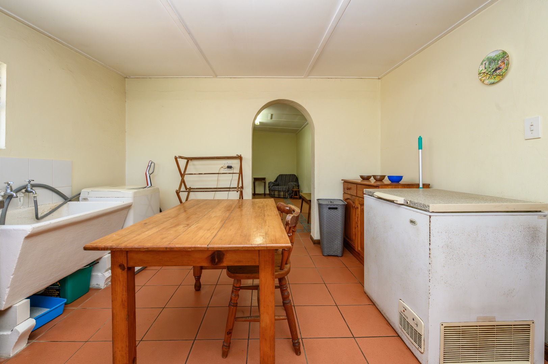
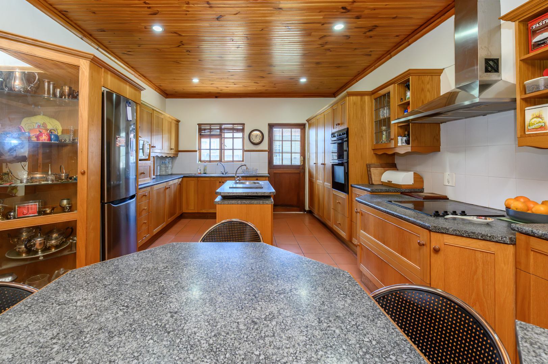
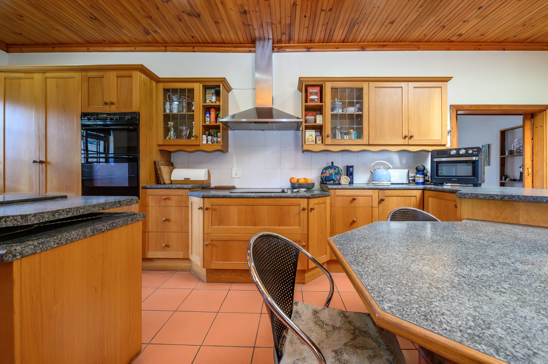
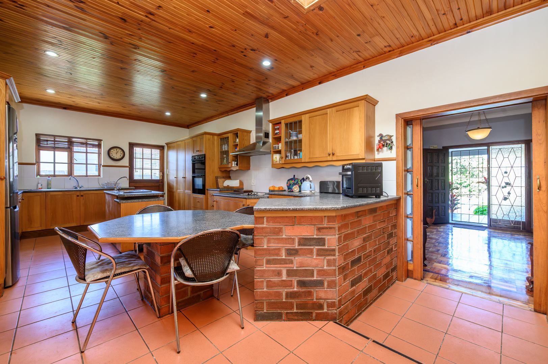
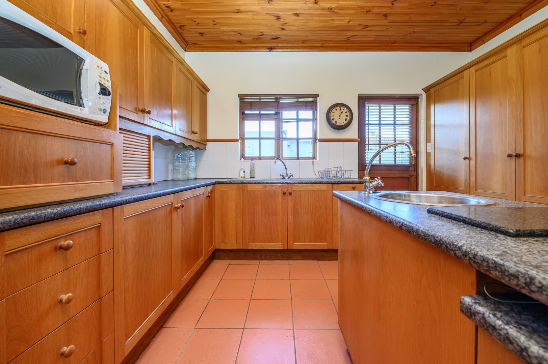
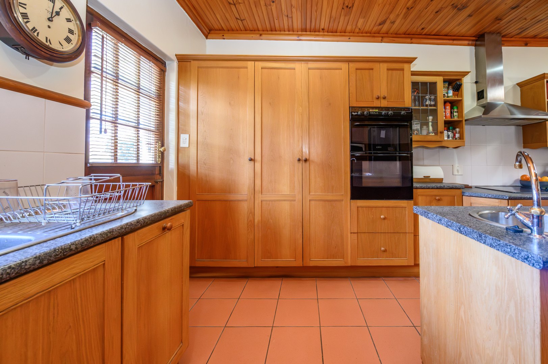
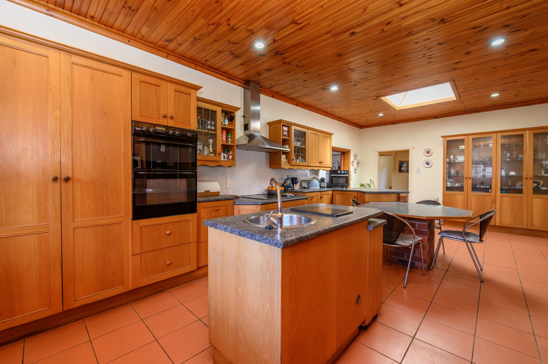
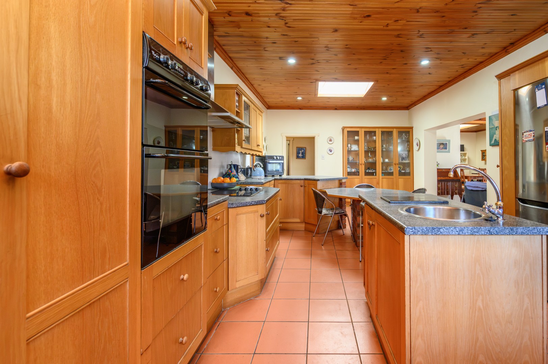
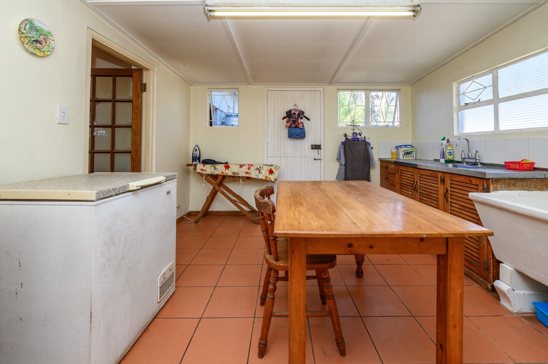
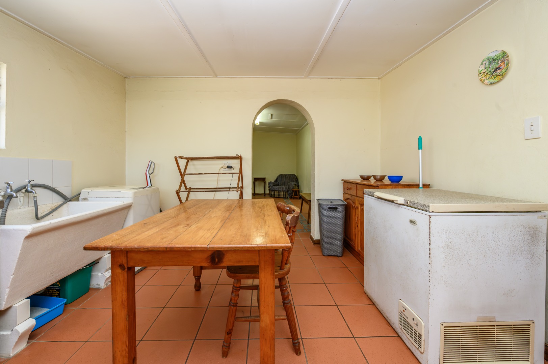
Gourmet Kitchen: The heart of the home is a large, light-filled kitchen featuring a central island, extensive cupboard space. A separate dedicated laundry keeps the main area clutter-free.
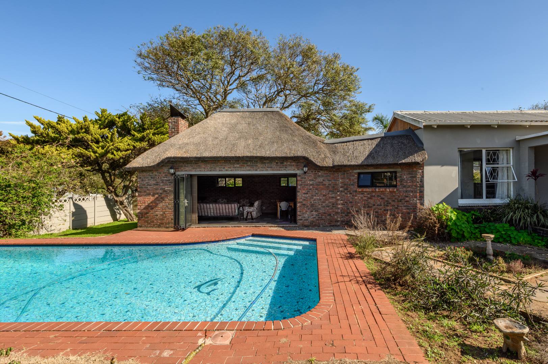
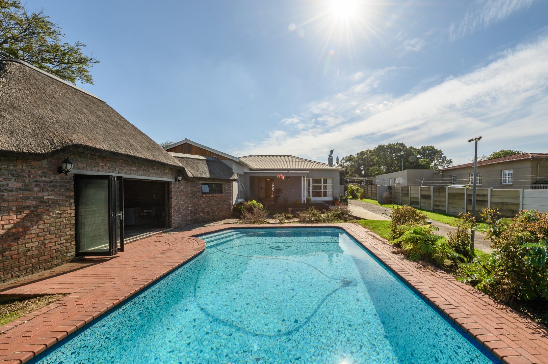
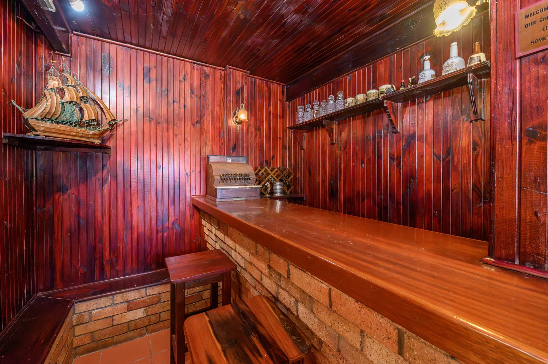
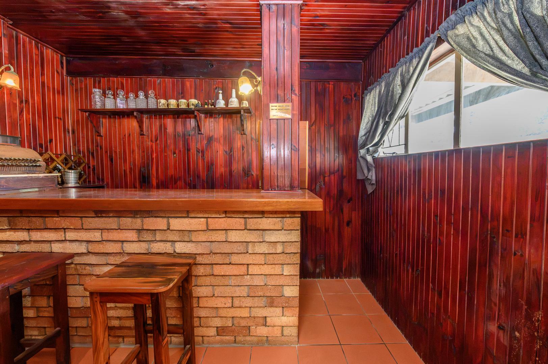
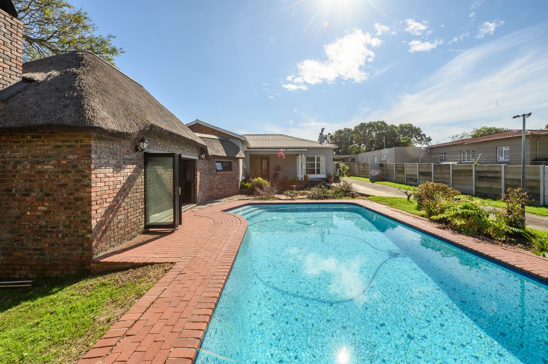
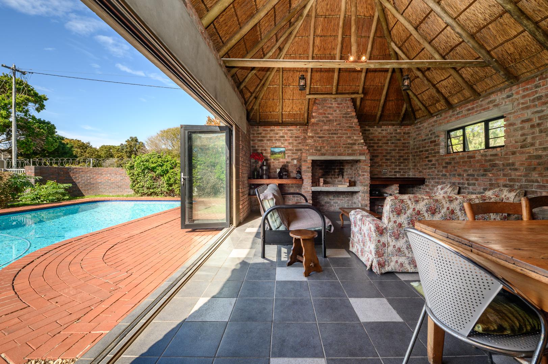
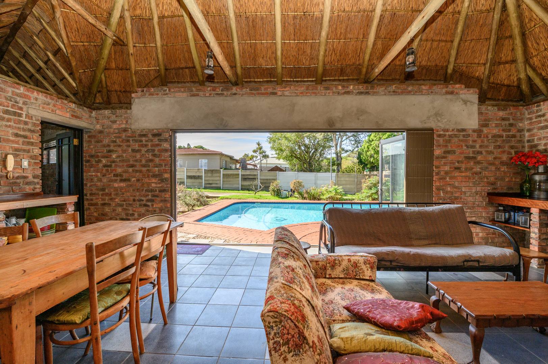
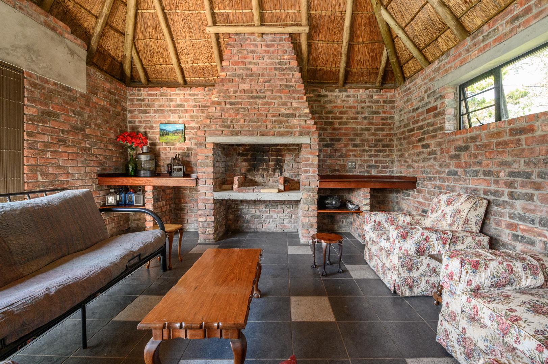
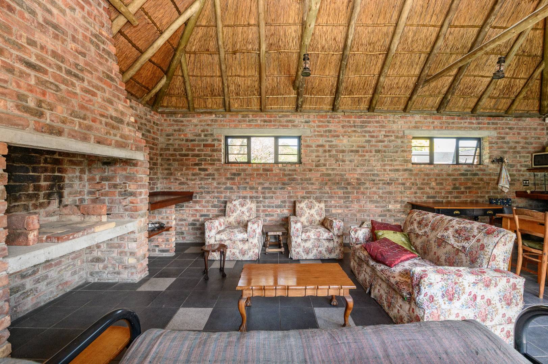
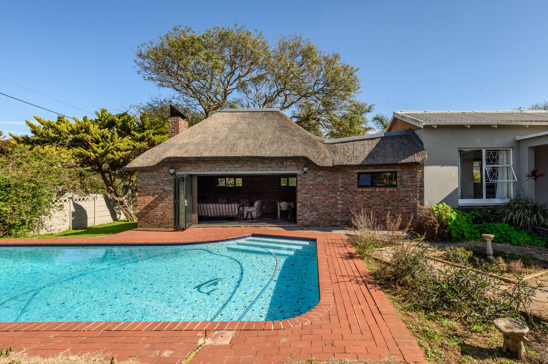
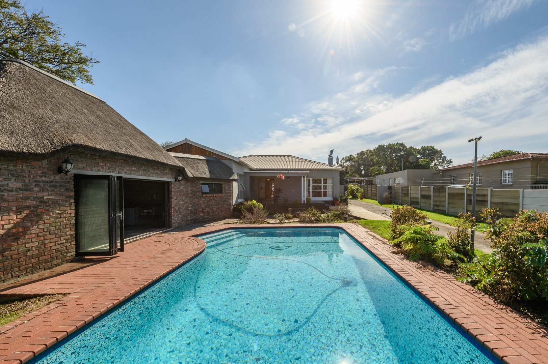
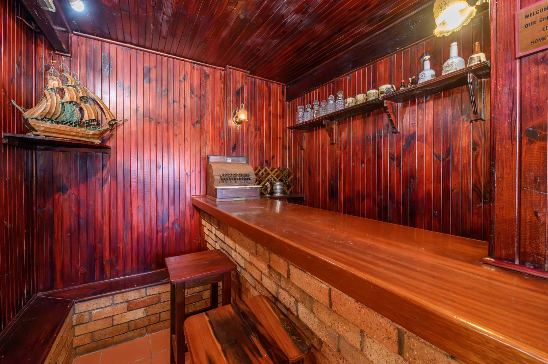
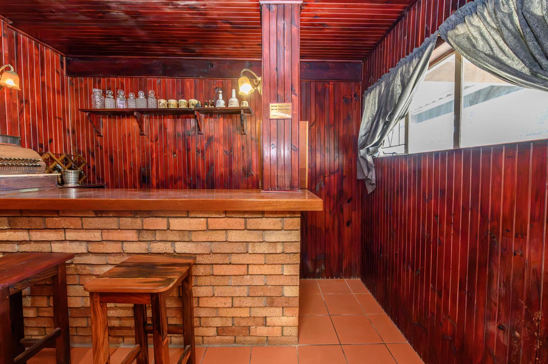
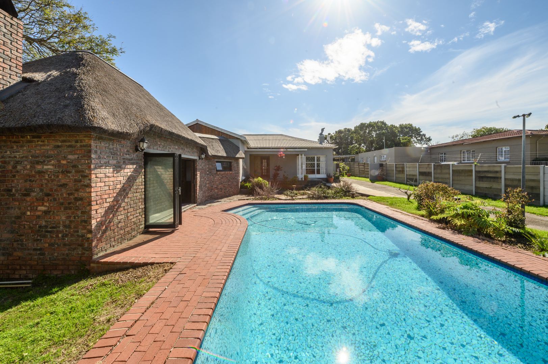
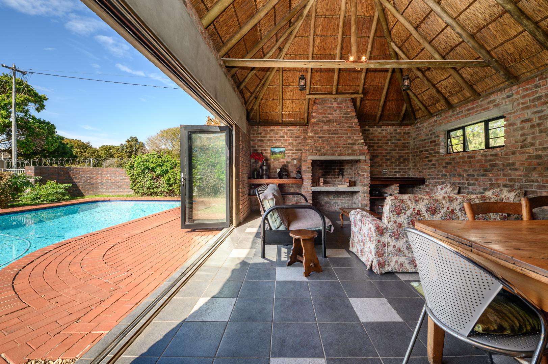
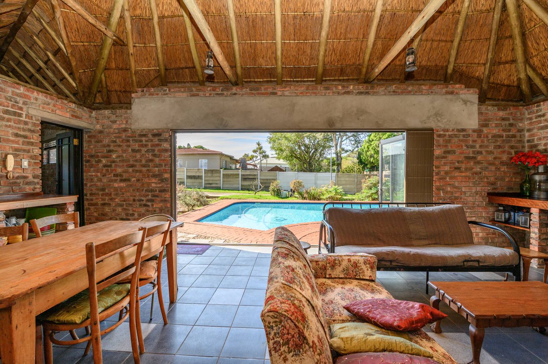
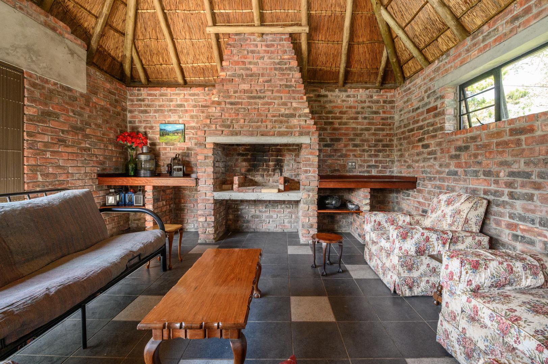
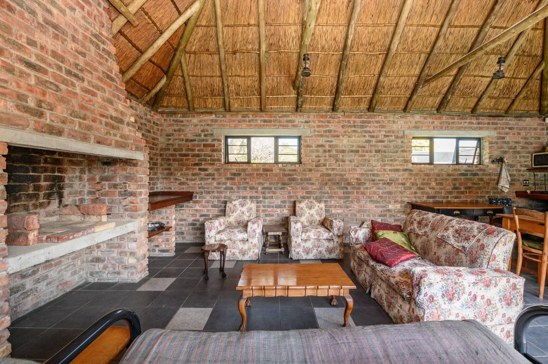
Lapa and Built-in-Braai: Host year-round gatherings in the massive entertainment lapa, complete with a built-in braai and kitchenette.
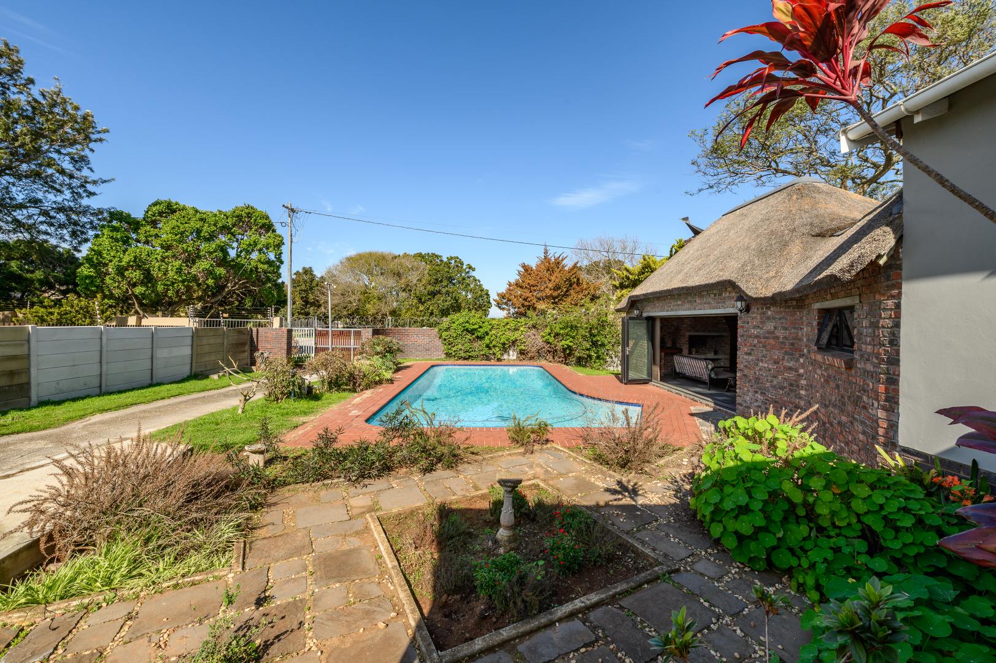
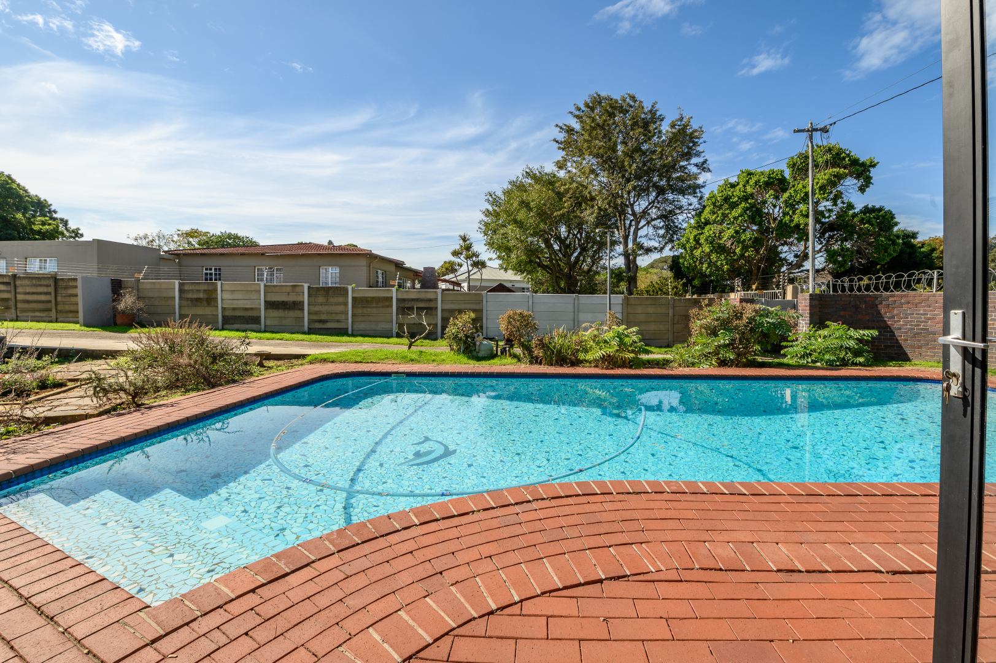
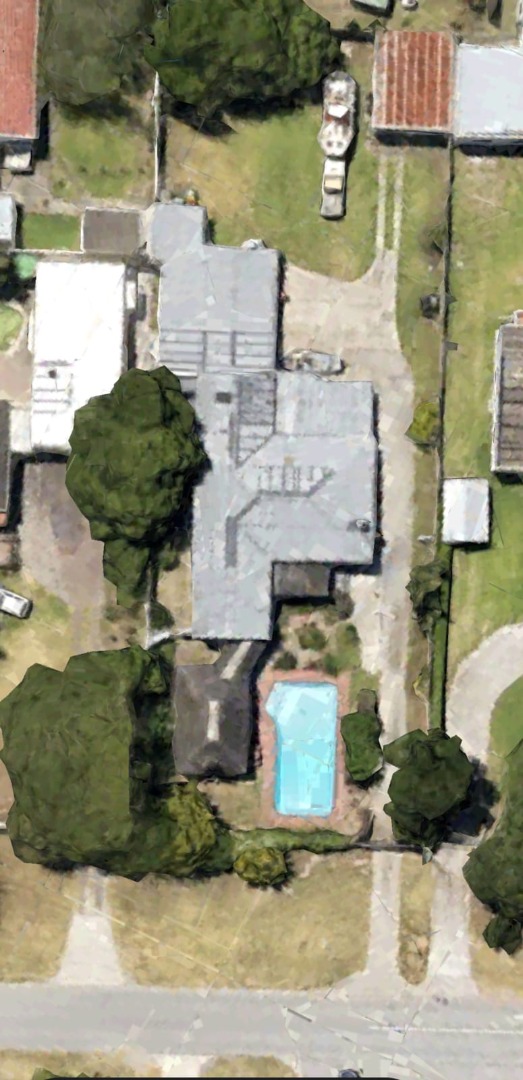
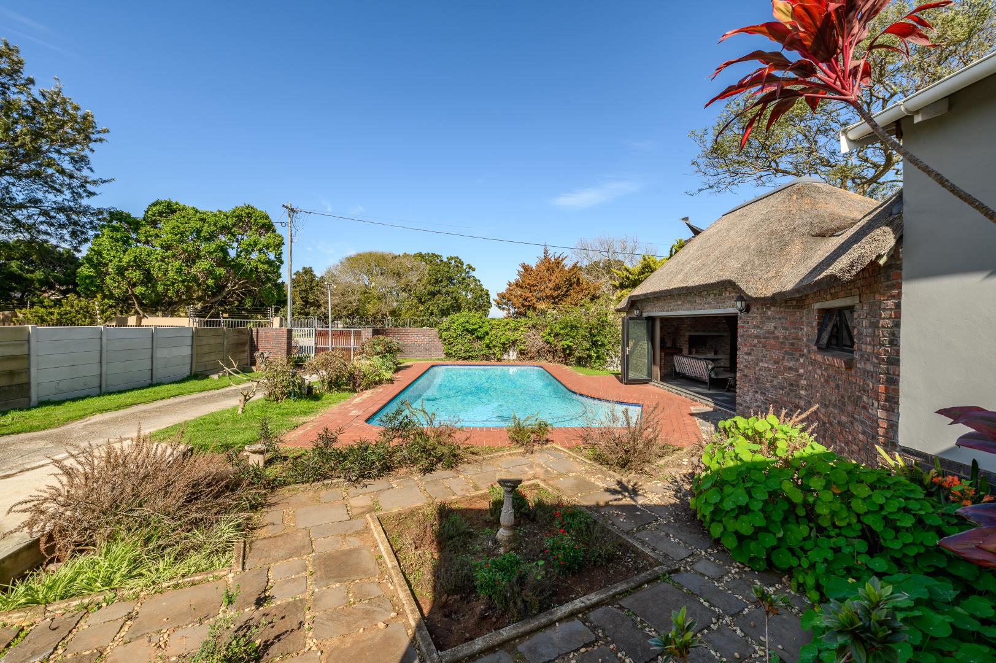
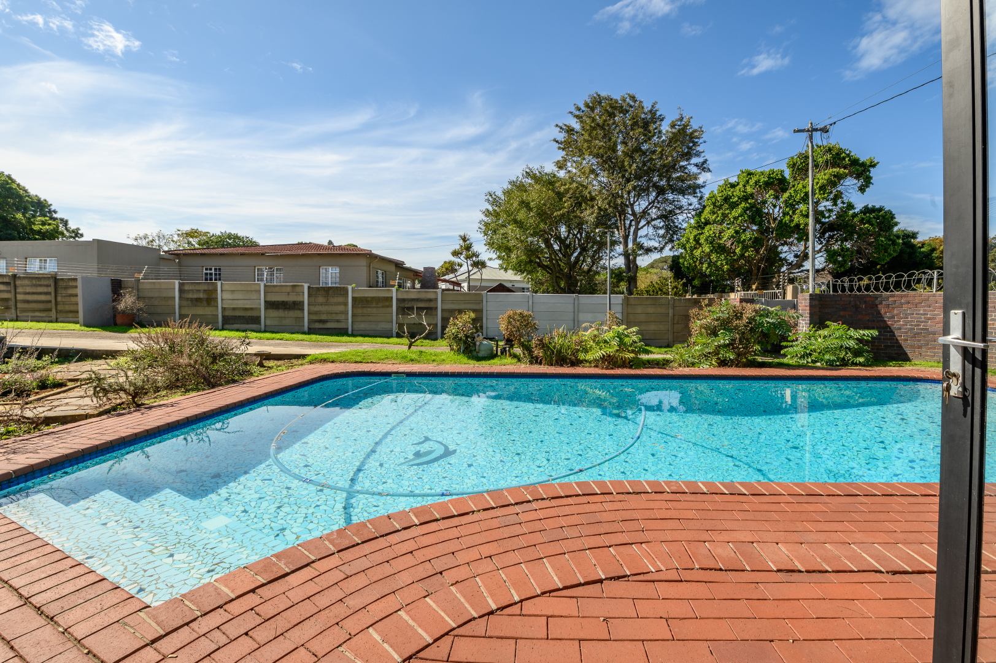
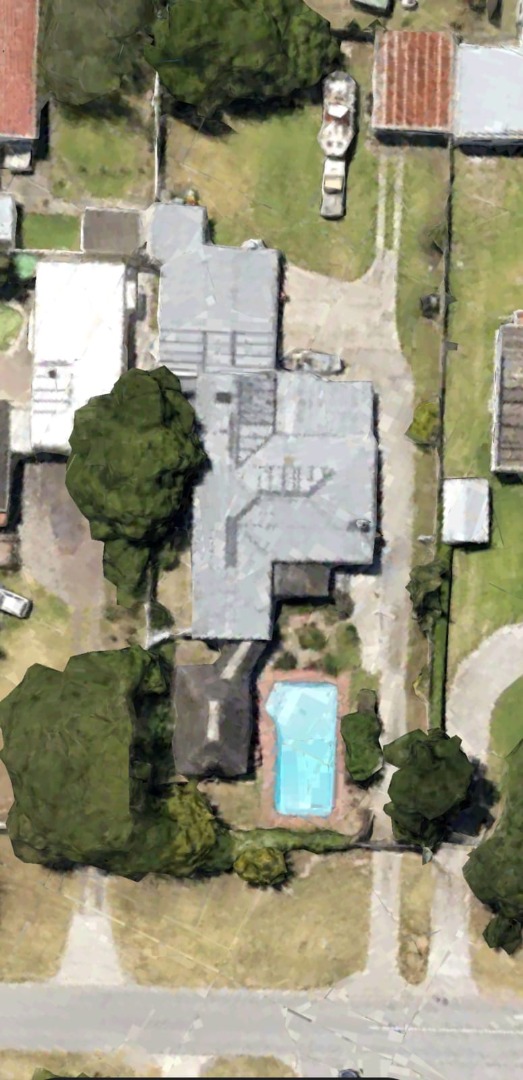
Indoor-Outdoor Flow: High-quality stacker doors (secured with a trellidoor) open directly onto a huge sparkling pool with salt chlorinator which makes daily maintenance easier and more affordable.
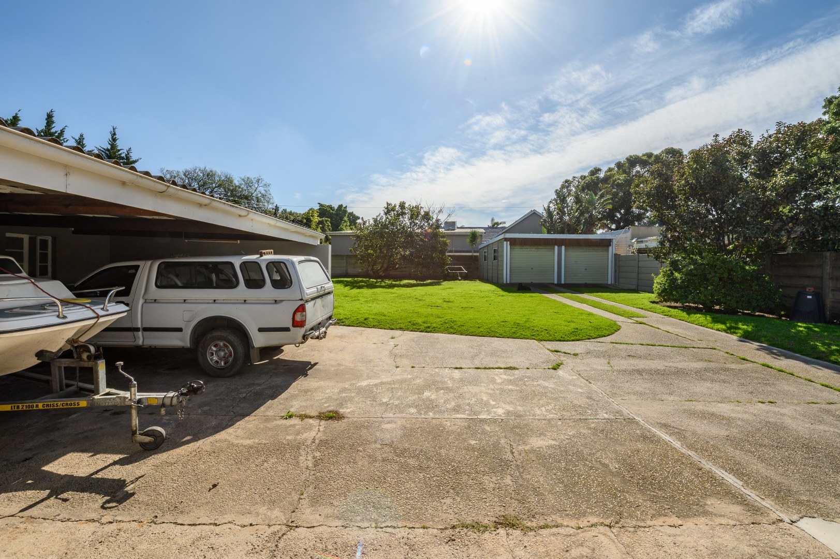
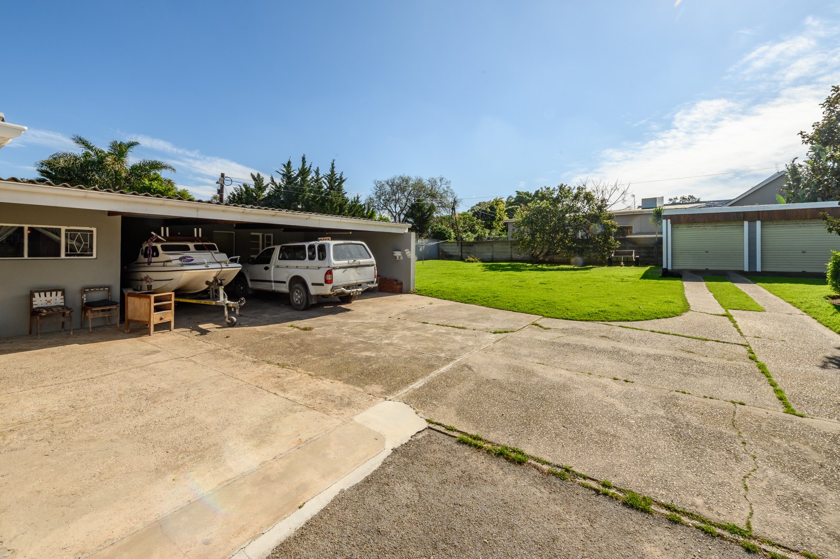
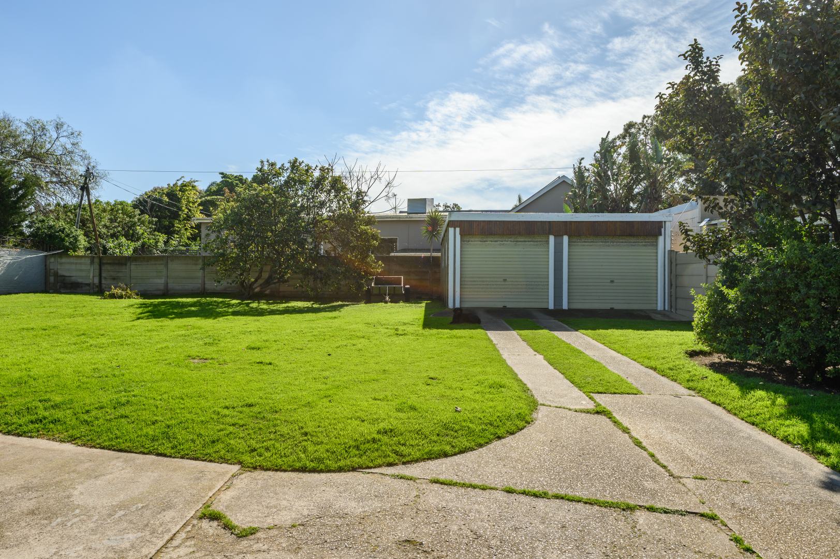
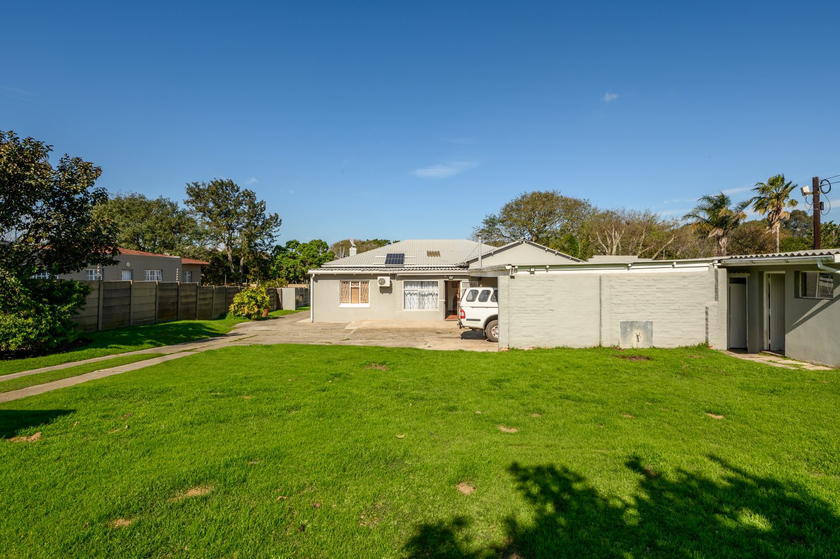
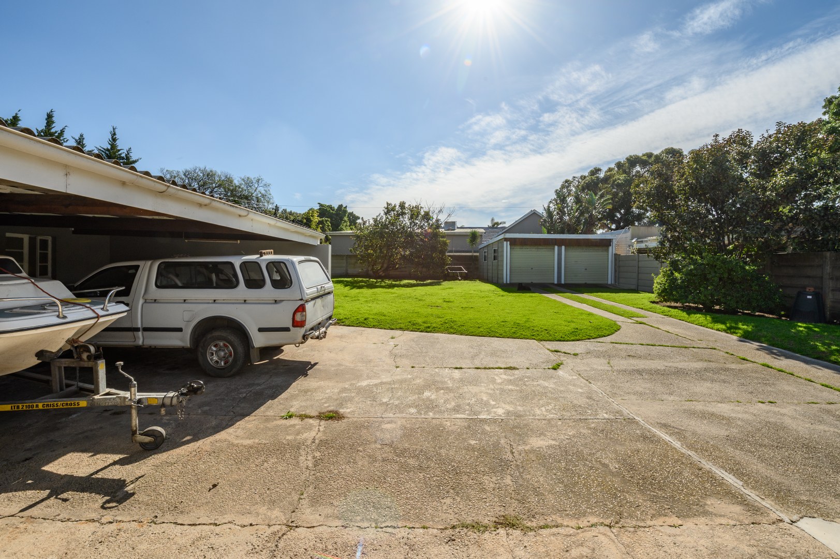
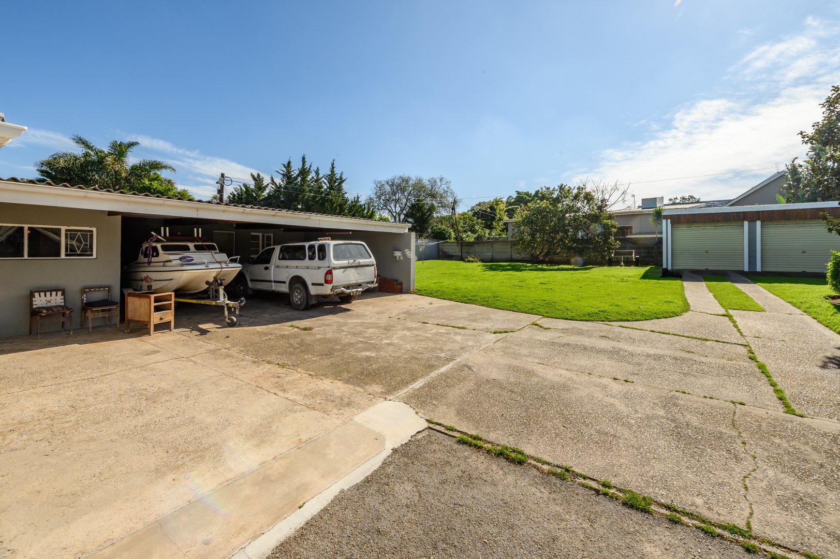
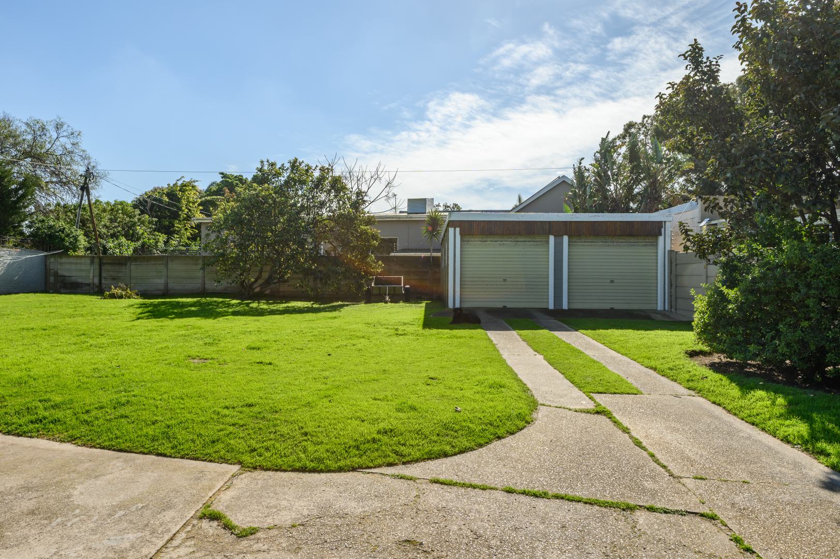
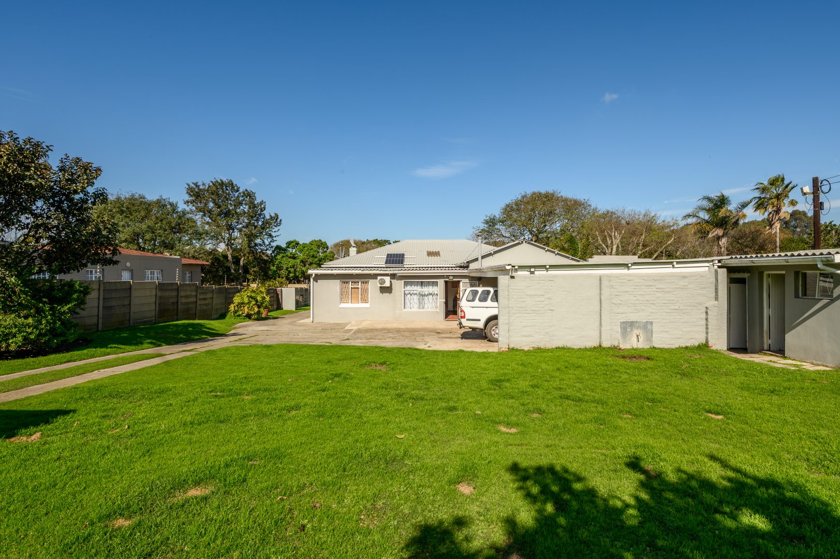
Vast Backyard: The large rear garden offers a "clean canvas" for further extensions, a lush landscaped garden, or a childrens play area.
Additional Features and Security
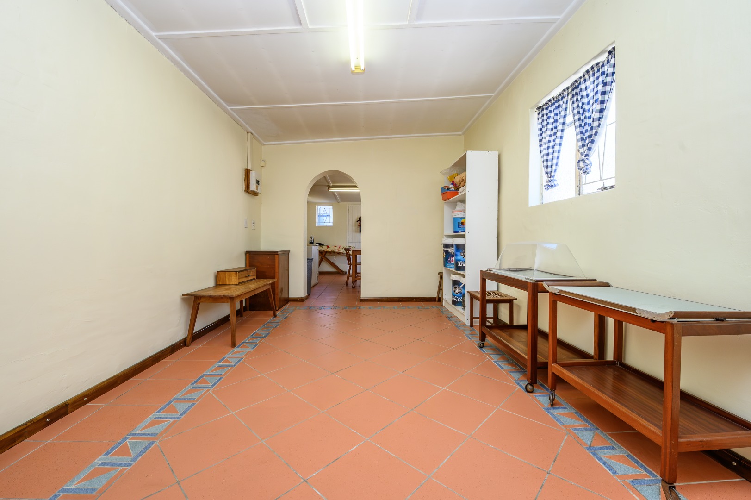
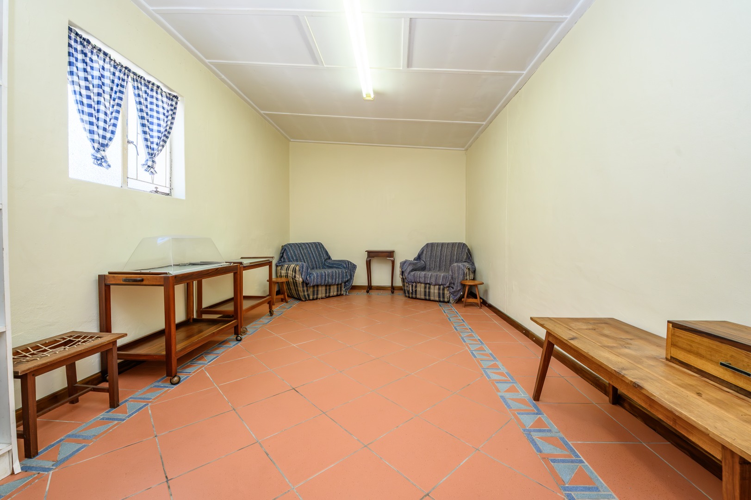
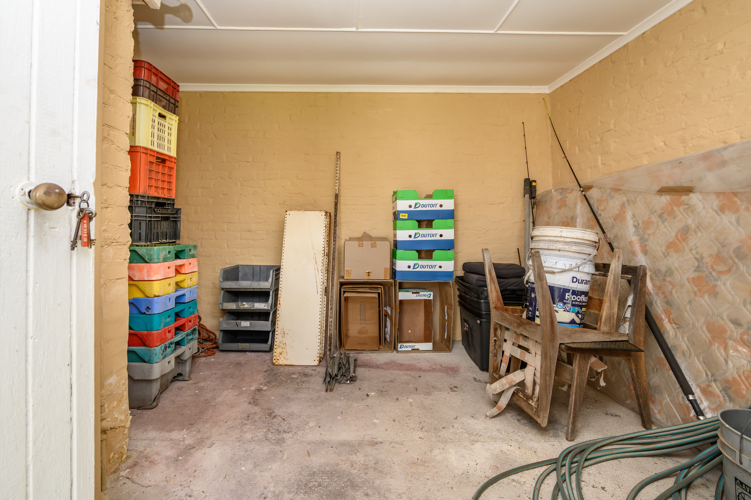
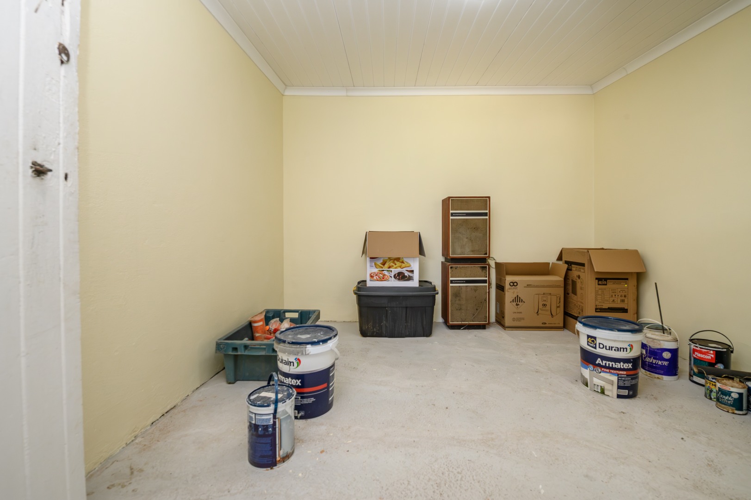
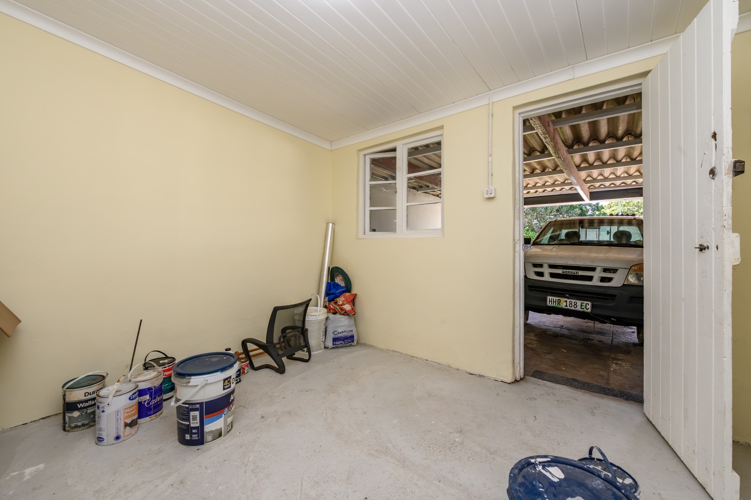
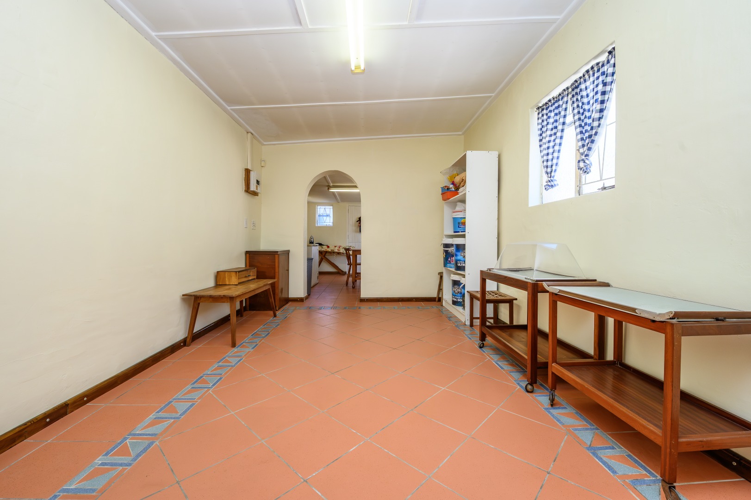
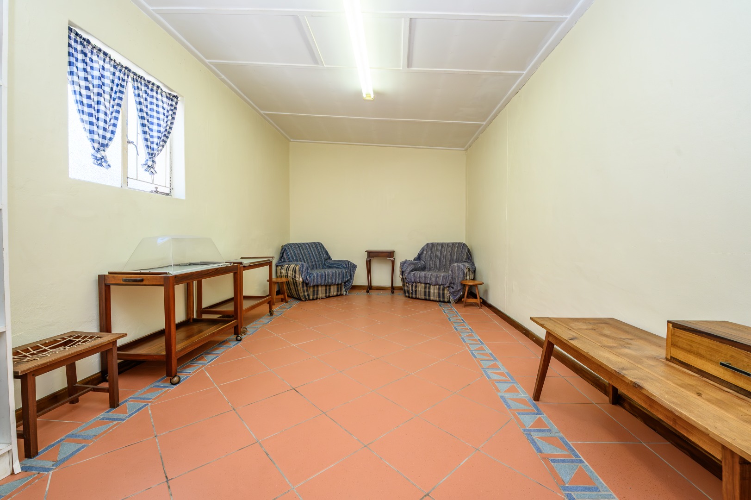
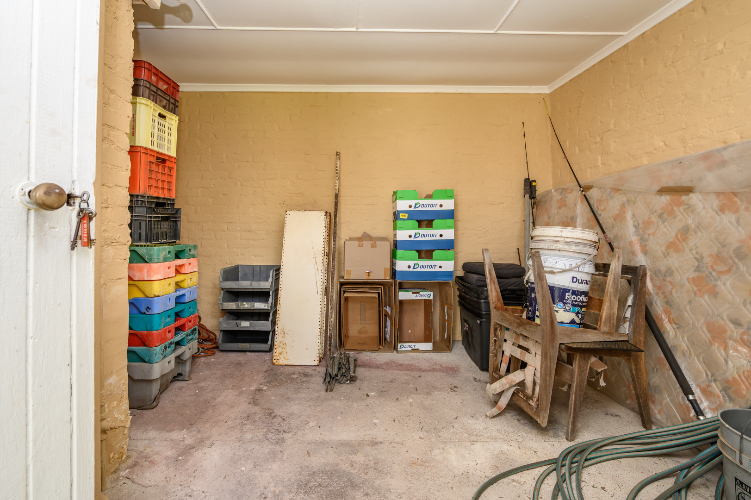
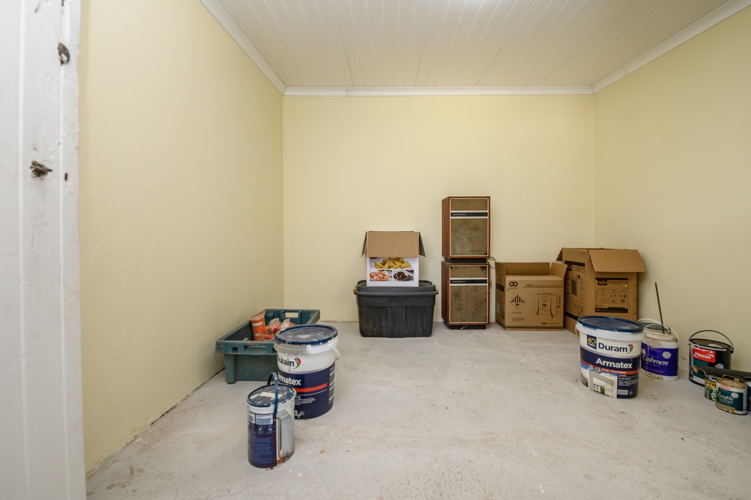
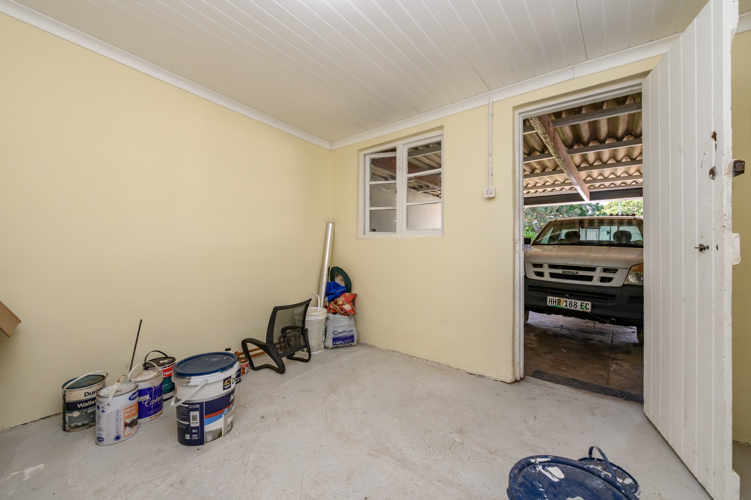
Conversion Potential: Two external rooms, one the domestic room and the other a store room, offer the perfect opportunity to be combined into a self-contained flatlet for guests or rental income.
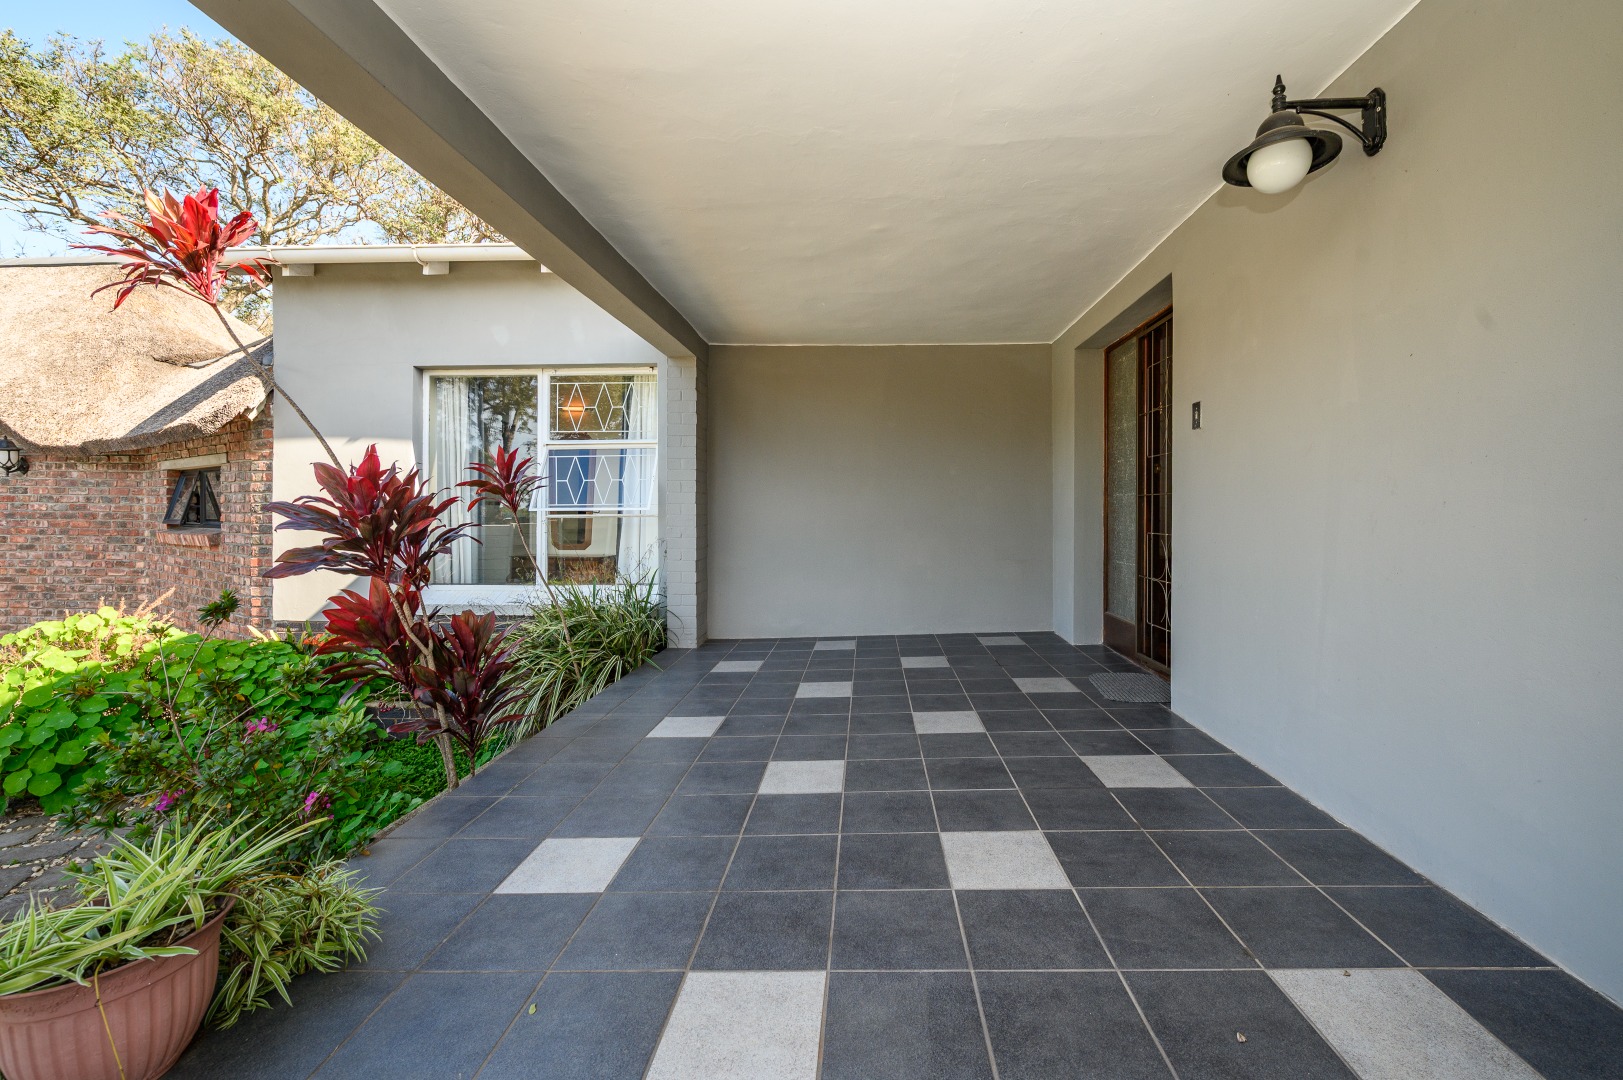
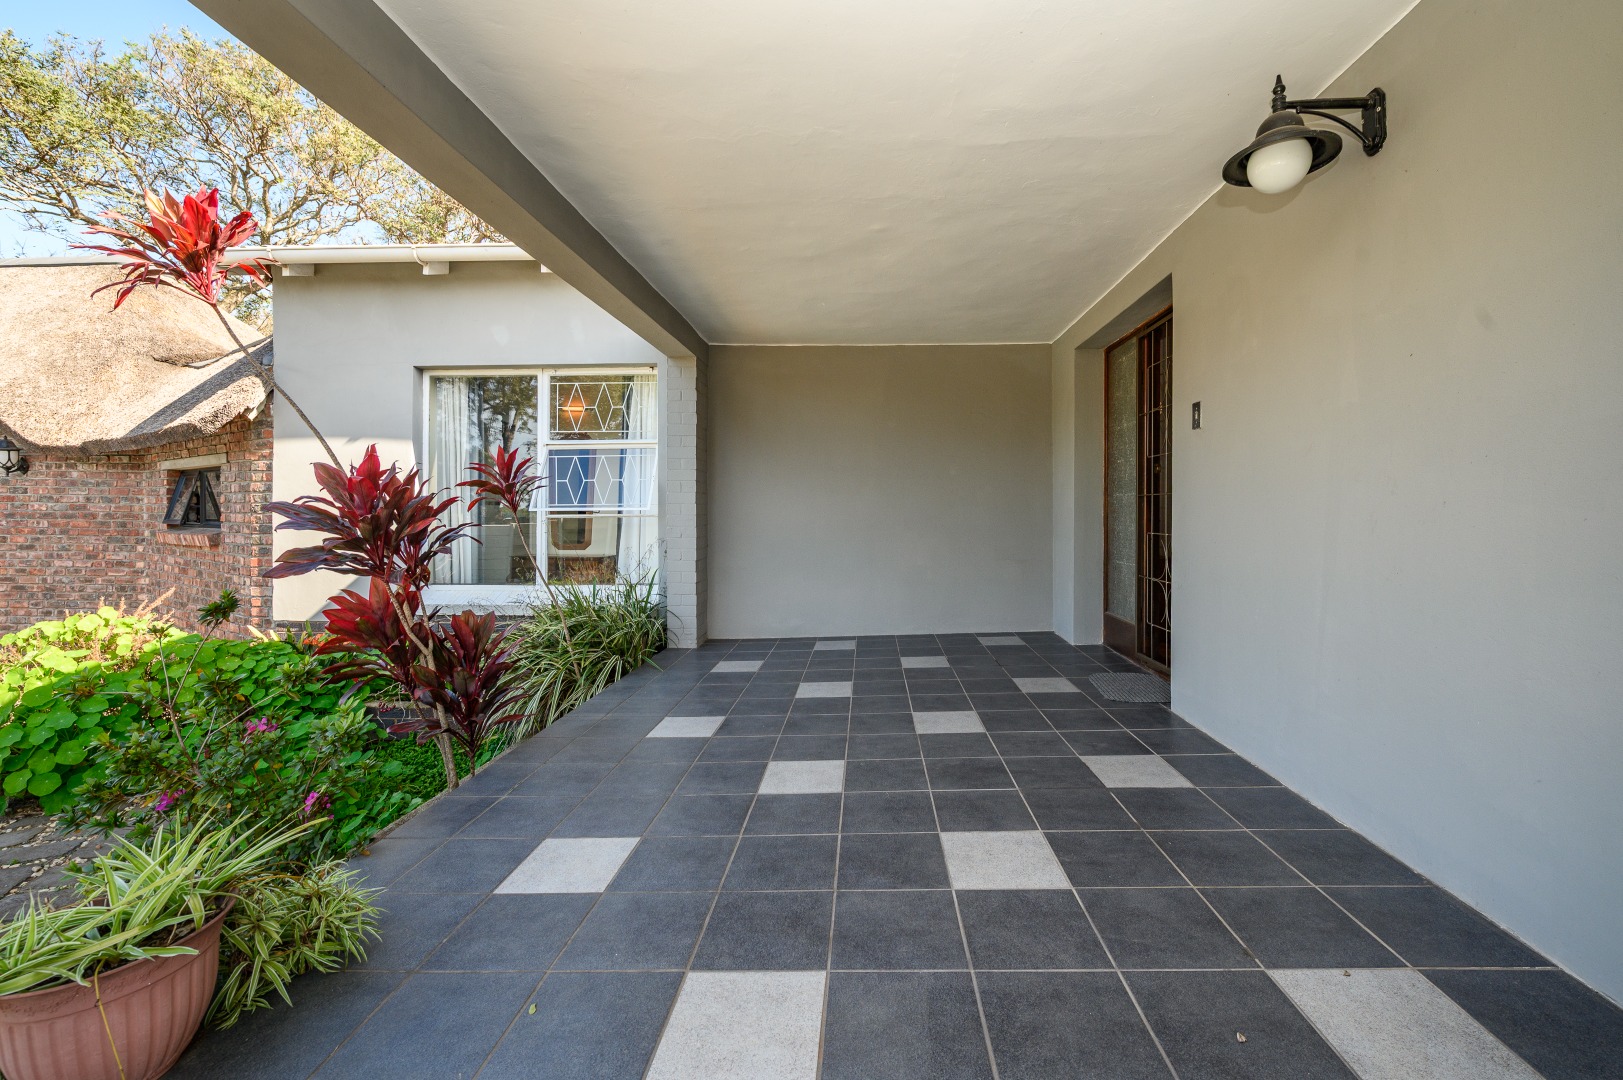
Comprehensive Parking: Includes a spacious double garage plus a double carport, providing covered parking for four to five vehicles.
Security: Peace of mind is ensured with a full alarm system, intercom-connected motorized gate, electric fencing along the sides, and security bars throughout.
Investment and Business Potential
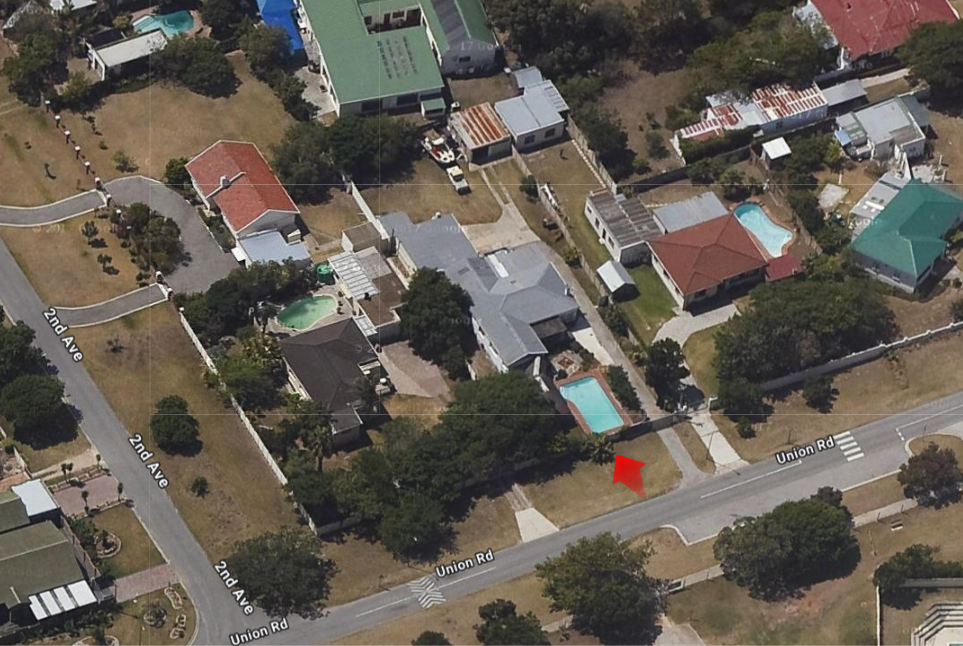
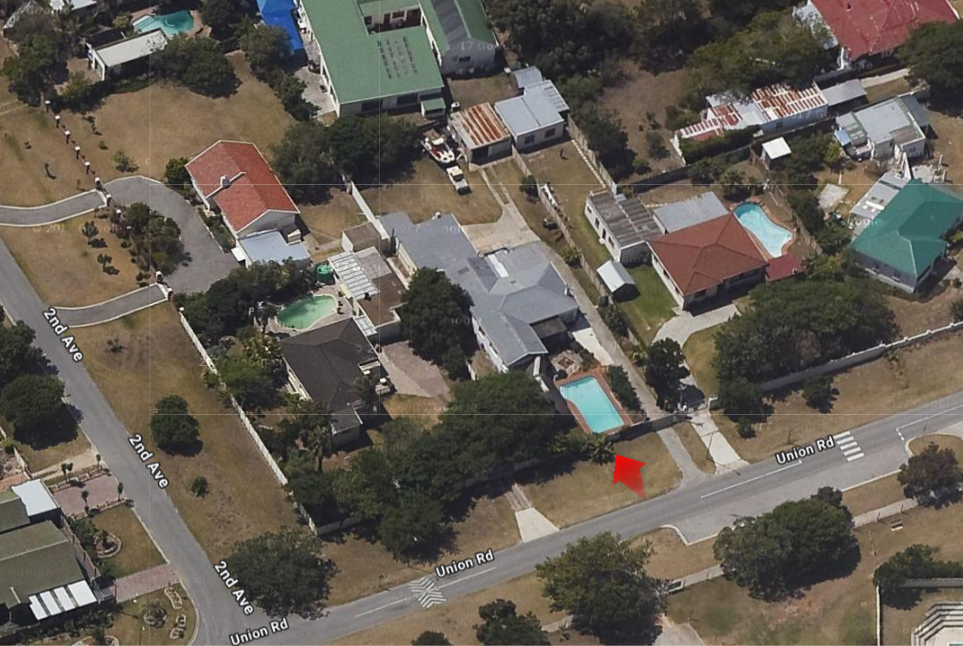
Prime Hospitality Location: Positioned within ±1.4 km of the airport, across from Victoria Park High and Primary Schools, this property is perfectly placed to capture business travelers, tourists, school parents and visitors alike.
Strategic Growth: Benefit from the massive R4.6 billion airport upgrade currently underway, set to significantly boost local tourism and economic growth.
I invite you to contact me for a tour through this extensive property!
Property Details
- 4 Bedrooms
- 2 Bathrooms
- 2 Garages
- 1 Ensuite
- 3 Lounges
- 1 Dining Area
Property Features
- Pool
- Staff Quarters
- Laundry
- Pets Allowed
- Access Gate
- Alarm
- Kitchen
- Lapa
- Built In Braai
- Entrance Hall
- Paving
- Family TV Room
Video
| Bedrooms | 4 |
| Bathrooms | 2 |
| Garages | 2 |
| Floor Area | 466 m2 |
| Erf Size | 1 481.0 m2 |
Contact the Agent

Ansie van der Merwe
Full Status Property Practitioner